
Property Details
11 - 142 ECCLESTONE DRIVE, Bracebridge, Ontario, P1L1G6
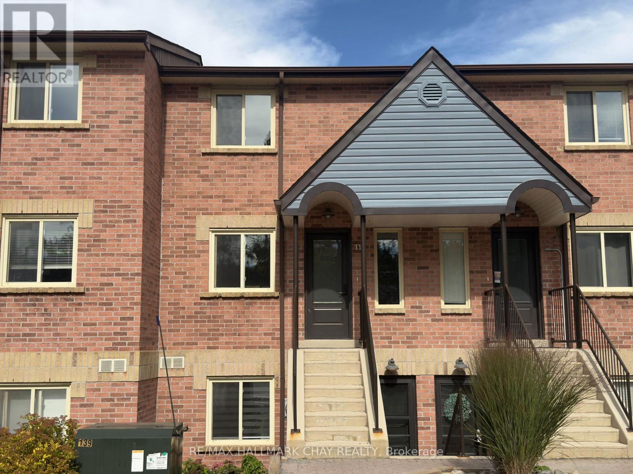
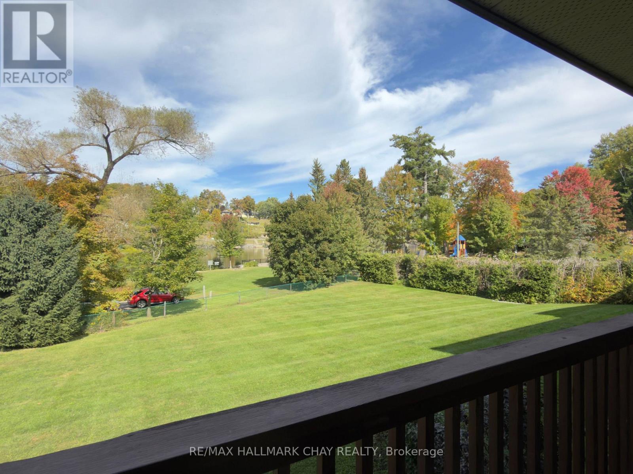
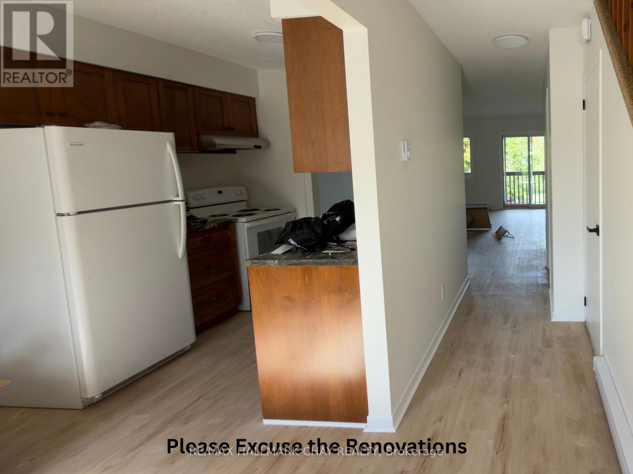
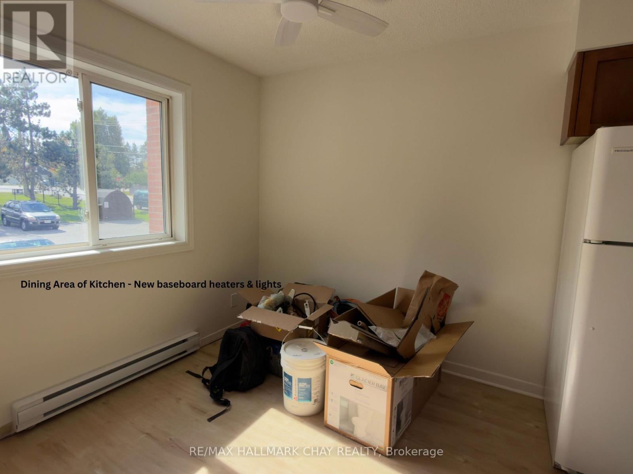
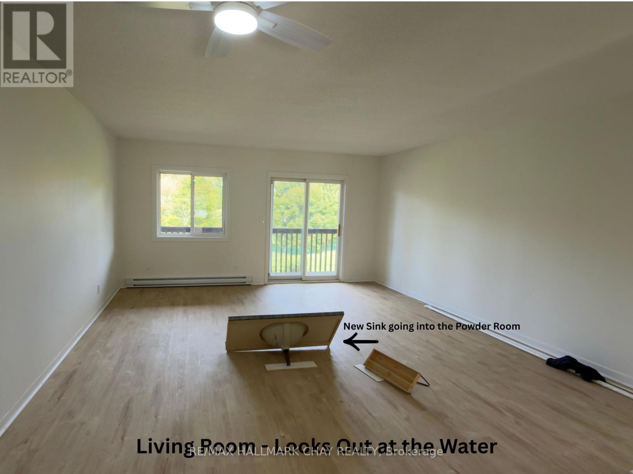
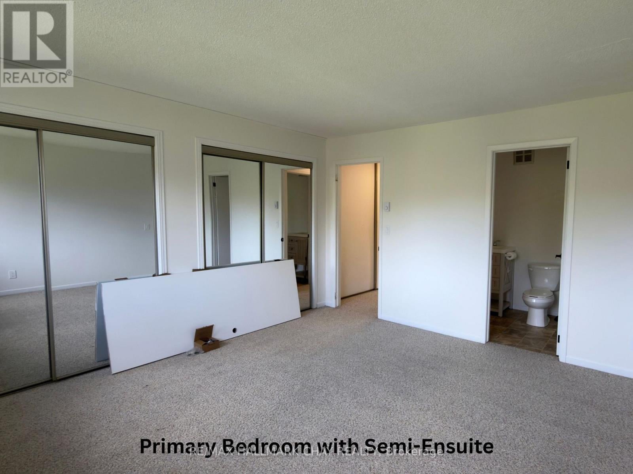
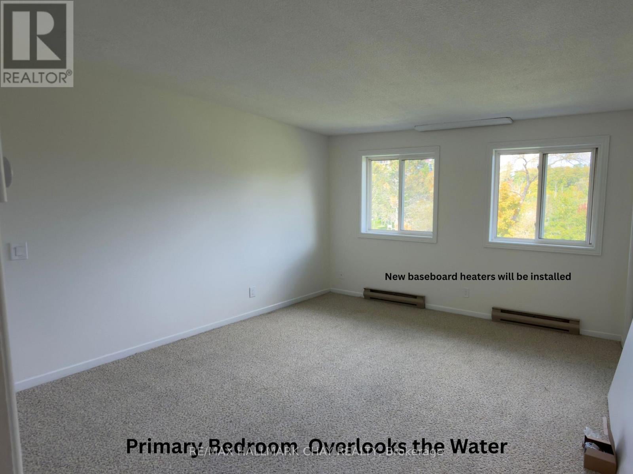
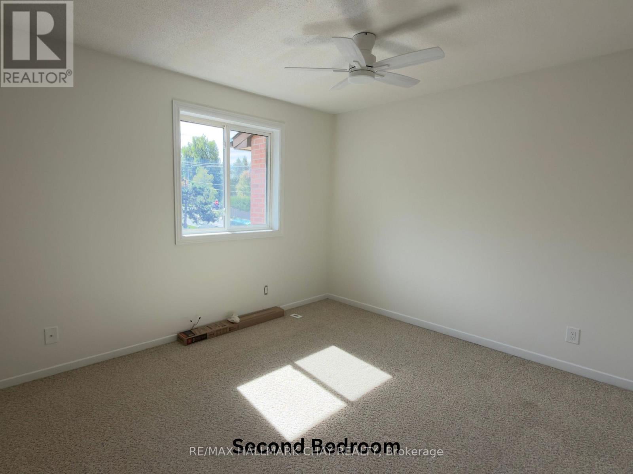
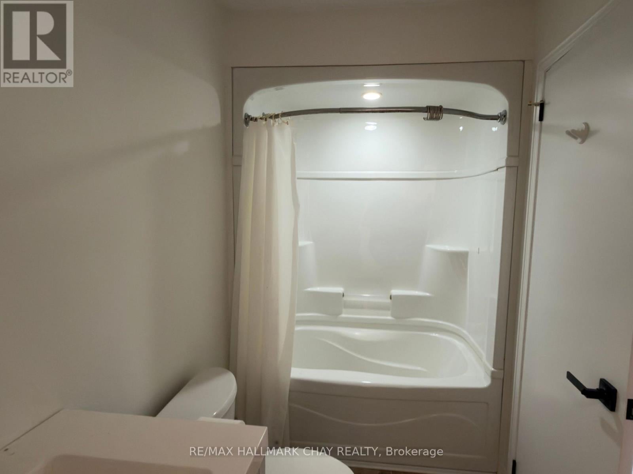
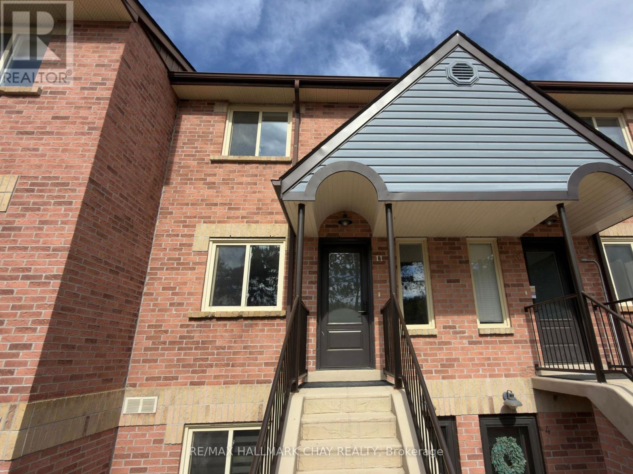
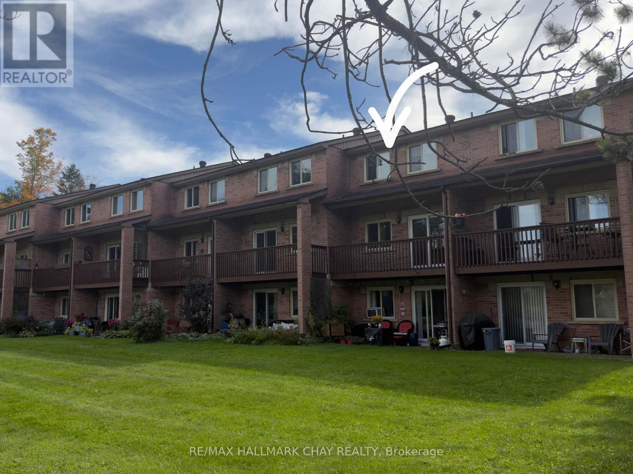
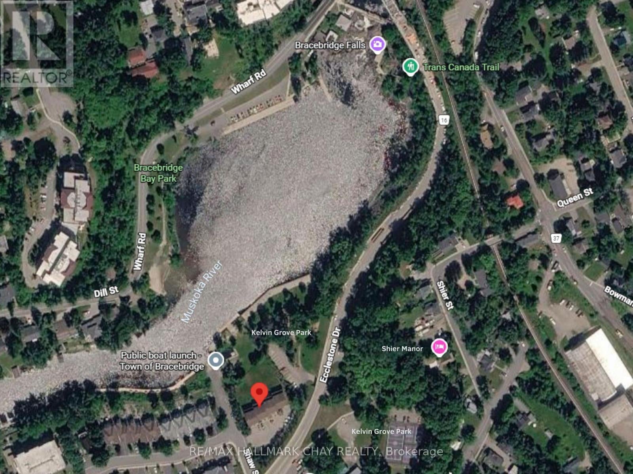
WELCOME TO WATERSIDE LIVING IN THE HEART OF BRACEBRIDGE at 142 Ecclestone Drive. This beautifully renovated two-bedroom, one-and-a-half-bathroom condo offers an exceptional lifestyle in an intimate, water-view complex. Step inside to find a completely modernized interior featuring stylish finishes throughout, designed for quiet and comfortable living. The main floor living room features sliding glass doors that open to your private balcony overlooking the Muskoka river and iconic Bracebridge falls, providing the perfect backdrop for morning coffee or evening relaxation. Upstairs, the spacious primary bedroom faces the water and offers semi-ensuite privileges. A generous size second bedroom and laundry room are also located on this level. A main-floor half-bath provides extra comfort for hosting guests. For outdoor enthusiasts, the lifestyle amenities here are hard to beat. You can launch your boat, kayak, or paddleboard just outside the complex, giving you direct access to the water. Kelvin Grove Park right beside with pickleball courts, playground equipment and waterside docks. In addition, you are steps away from the TRANS CANADA TRAIL for long walks, hikes, and beautiful scenic views year-round. This location combines the convenience of in-town living with the beauty of nature right outside your door. This home includes one parking space and is ideally suited for a professional couple or a single individual looking for a quiet, well-maintained home. Preference will be given to applicants with no pets. This is a strictly no smoking and no vaping property. Potential tenants must provide credit reports, employment references, and character references and they will be responsible for their own utilities. (id:2471)

HARVEY KALLES REAL ESTATE LTD. Brokerage - Toronto
- 416-452-6249
- 416-441-2888
- rick@rickohomes.com
- Property Address: 11 - 142 ECCLESTONE DRIVE, Bracebridge, Ontario, P1L1G6
- Community Name: Bracebridge
- Property Type: Single Family
- Title: Condominium/Strata
- Driveway: No Garage
- Total Parking Spaces: 1
- Structure Style: Row / Townhouse
- Floor Space: 1200 - 1399 sqft
- Bedrooms: 2
- Bathrooms: 2-Total 1-Partial
- Basement Type: None
- Heating Type: Electric, Baseboard heaters
- Cooling: None
- Exterior Type: Brick
- Balcony
- Pets Allowed With Restrictions
| Type | Level | Dimensions |
|---|---|---|
| Primary Bedroom | Second level | 4.062 m x 3.982 m |
| Bedroom 2 | Second level | 3.722 m x 3.027 m |
| Laundry room | Second level | 2.724 m x 1.469 m |
| Foyer | Main level | 4.985 m x 1.198 m |
| Kitchen | Main level | 4.831 m x 2.498 m |
| Living room | Main level | 6.062 m x 4.727 m |
Listing Office: RE/MAX HALLMARK CHAY REALTY

This REALTOR.ca listing content is owned and licensed by REALTOR® members of The Canadian Real Estate Association. REALTOR®, MLS® and the associated logos are trademarks of the Canadian Real Estate Association. This website is operated by a brokerage or salesperson who is a member of The Canadian Real Estate Association and is licensed to trade residential and/or commercialreal estate. Any out of province listing content on this website is not intended to solicit a trade in real estate. Any consumers interested in out of province listings must contact a person who is licensed to trade in real estate in that province. All information displayed on this website is believed to be accurate but is not guaranteed and should be independently verified. No warranties or representations are made of any kind.


Welcome to 125 McEachern Lane, a stunning, brand-new furnished home...
- 4 Beds
- 5 Baths


** Minimum 3 Month Lease, Anytime From Sept 1st, 2026...
- 3 Beds
- 4 Baths


Centrally located in Bracebridge, this charming three-bedroom bungalow offers an...
- 4 Beds
- 1 Baths
This website is operated by a member of The Canadian Real Estate Association (CREA). The content on this website is owned or controlled by CREA. By accessing this website, the user agrees to be bound by these terms of use as amended from time to time, and agrees that these terms of use constitute a binding contract between the user, and CREA.
The content on this website is protected by copyright and other laws, and is intended solely for the private, non-commercial use by individuals. Any other reproduction, distribution or use of the content, in whole or in part, is specifically prohibited. Prohibited uses include commercial use, "screen scraping", "database scraping", and any other activity intended to collect, store, reorganize or manipulate the content of this website.
REALTOR®, REALTORS®, and the REALTOR® logo are certification marks that are owned by REALTOR® Canada Inc. and licensed exclusively to The Canadian Real Estate Association (CREA). These certification marks identify real estate professionals who are members of CREA and who must abide by CREA's By-Laws, Rules, and the REALTOR® Code. The MLS® trademark and the MLS® logo are owned by CREA and identify the professional real estate services provided by members of CREA.
The information contained on this website is based in whole or in part on information that is provided by members of CREA, who are responsible for its accuracy. CREA reproduces and distributes this information as a service for its members, and assumes no responsibility for its completeness or accuracy.
We may at any time amend these Terms of Use by updating this posting. All users of this site are bound by these amendments should they wish to continue accessing the website, and should therefore periodically visit this page to review any and all such amendments.