
Property Details
111 MARINA VILLAGE DRIVE, Georgian Bay (Baxter), Ontario, L0K1S0
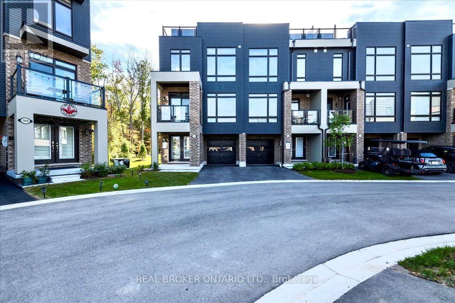
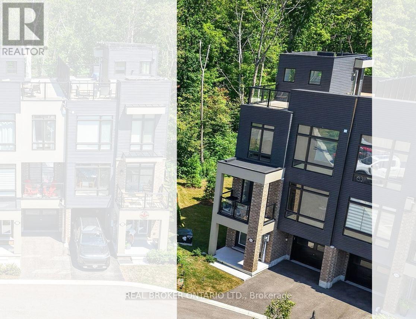
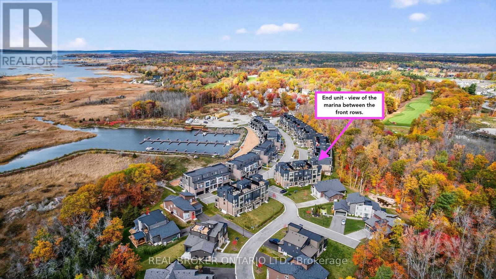
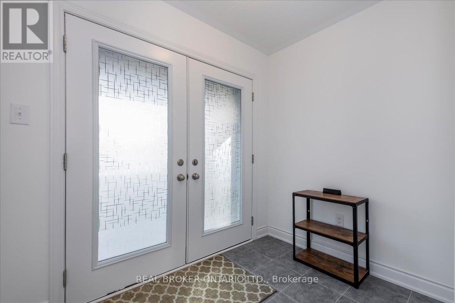
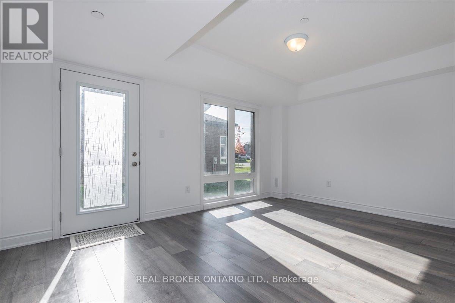
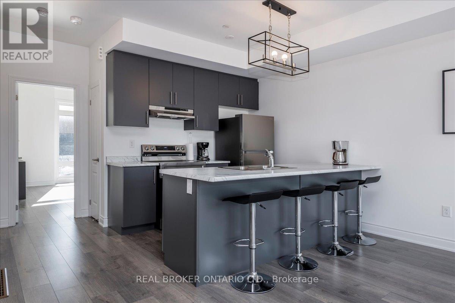
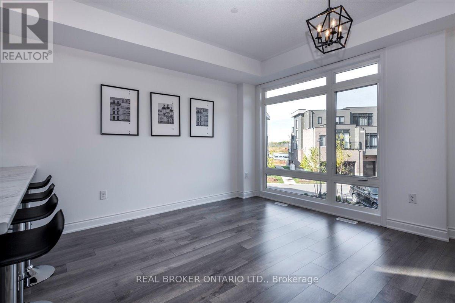
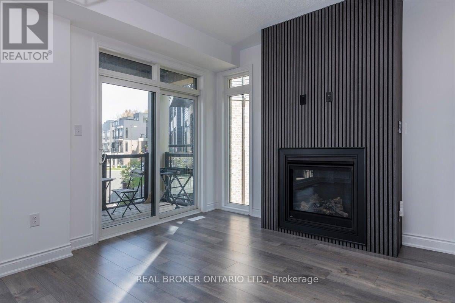
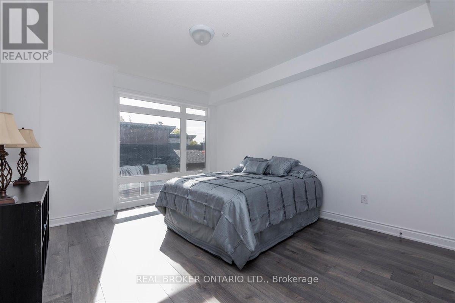
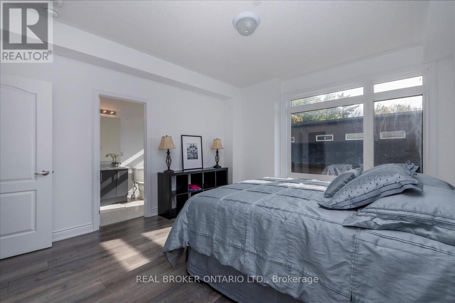
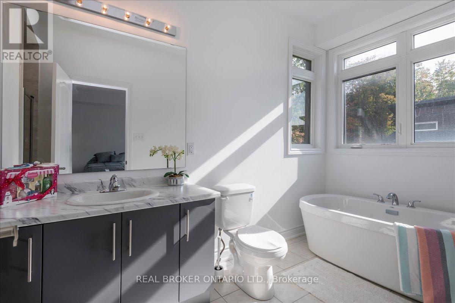
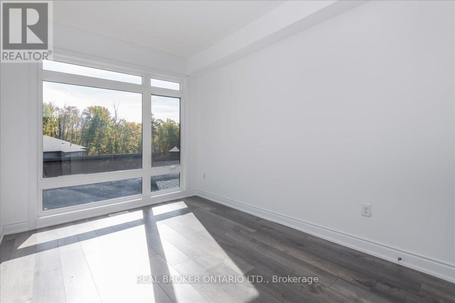
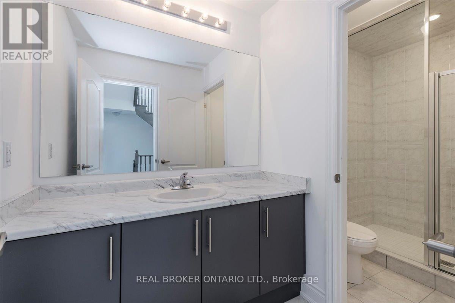
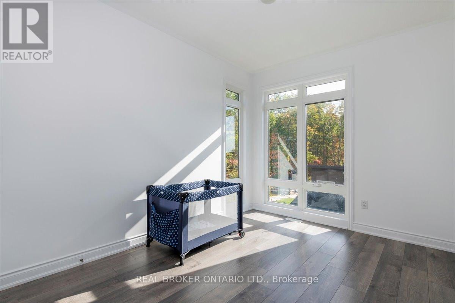
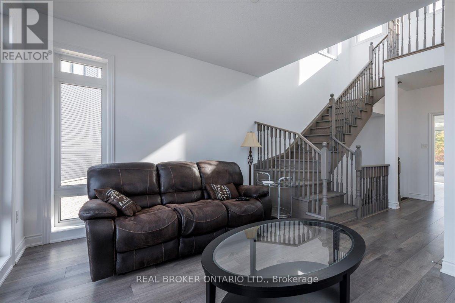
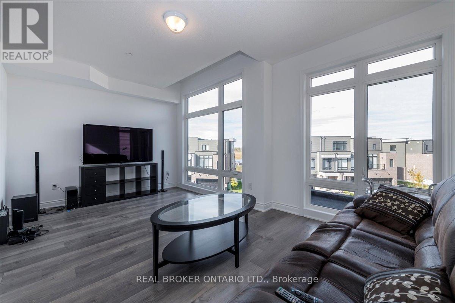
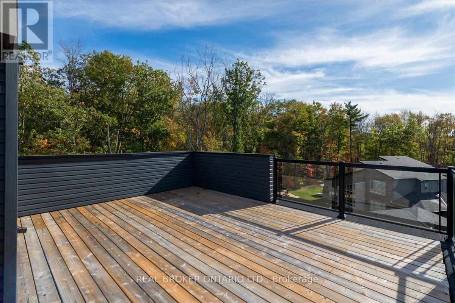
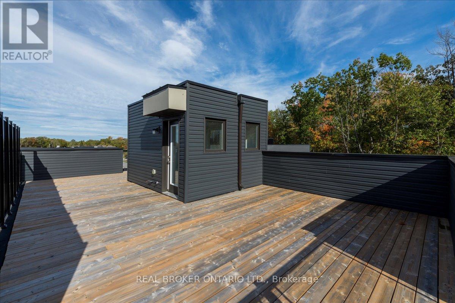
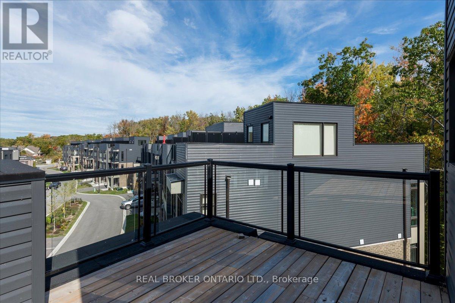
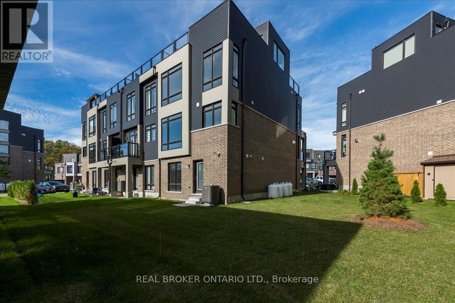
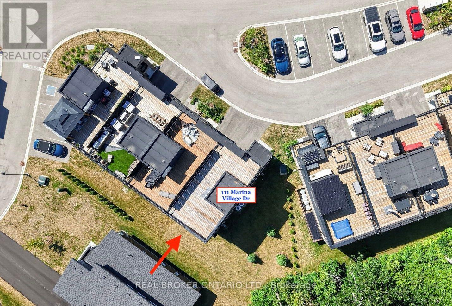
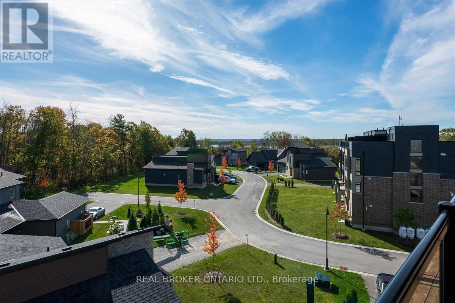
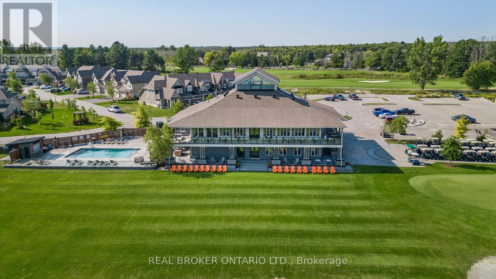
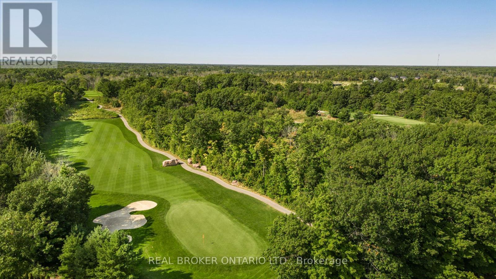
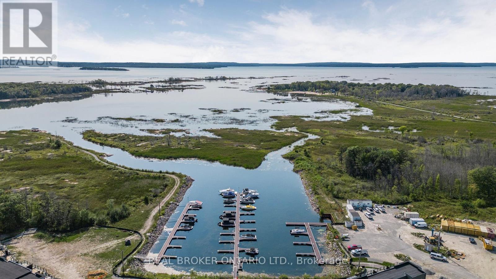
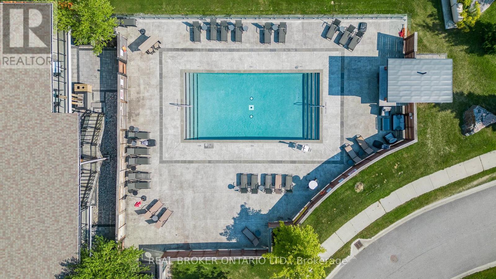
Set in the Oak Bay Golf & Marina community and looking out to the majesty of Georgian Bay, this beautifully positioned 3 storey end-unit townhome offers bright, spacious living. The main floor features a family room, ideal for work from home space or anything else you can dream of. The 2nd level has an open-concept living space with a beautifully upgraded fireplace featuring a striking facade, creating a stylish focal point. The primary bedroom complete with a generous ensuite is also located on this level, The third level offers two additional bedrooms, a 2nd full bathroom, and a stunning, light-filled family room where Georgian Bay is once again the stunning feature view. The crown jewel of this home is the expansive rooftop terrace, stretching from the front to the back. Designed with both privacy and views in mind, it offers multiple areas to relax, entertain, and take in the breathtaking surroundings.it has a single-car garage, private driveway, and convenient location just a short distance to visitor parking. It's just steps from the marina, and a short walk to the pool and golf course clubhouse. Living here means embracing a true four-season lifestyle. In the warmer months, enjoy boating, swimming, kayaking, canoeing, pickle ball, biking, and more. When winter arrives, you'll have easy access to snowmobile trails, downhill and cross-country skiing, and skating and more. The community itself is vibrant and social. Only minutes from Hwy 400, you'll appreciate easy access to shopping, dining, and amenities in multiple nearby communities. This is your opportunity to experience the feel of waterfront living-without the waterfront price tag. Golf, Marina and Pool use are not included in the rent. (These are separate even for owners). Full credit score, employment verification, 3 months pay stubs & completed rental application required. (id:2471)

HARVEY KALLES REAL ESTATE LTD. Brokerage - Toronto
- 416-452-6249
- 416-441-2888
- rick@rickohomes.com
- Property Address: 111 MARINA VILLAGE DRIVE, Georgian Bay (Baxter), Ontario, L0K1S0
- Community Name: Baxter
- Property Type: Single Family
- Title: Condominium/Strata
- Driveway: Garage
- Total Parking Spaces: 2
- Waterfront: Georgian Bay
- Amenities Nearby: Golf Nearby, Marina, Ski area
- Structure Style: Row / Townhouse
- Storeys: 3
- Floor Space: 2250 - 2499 sqft
- Building Age: 0 to 5 years
- Bedrooms: 3
- Bathrooms: 3-Total 1-Partial
- Basement Type: None
- Heating Type: Propane, Forced air
- Cooling: Central air conditioning
- Exterior Type: Vinyl siding, Brick Veneer
- Fireplace Present: True
- Flooring: Hardwood
- Foundation Type: Poured Concrete
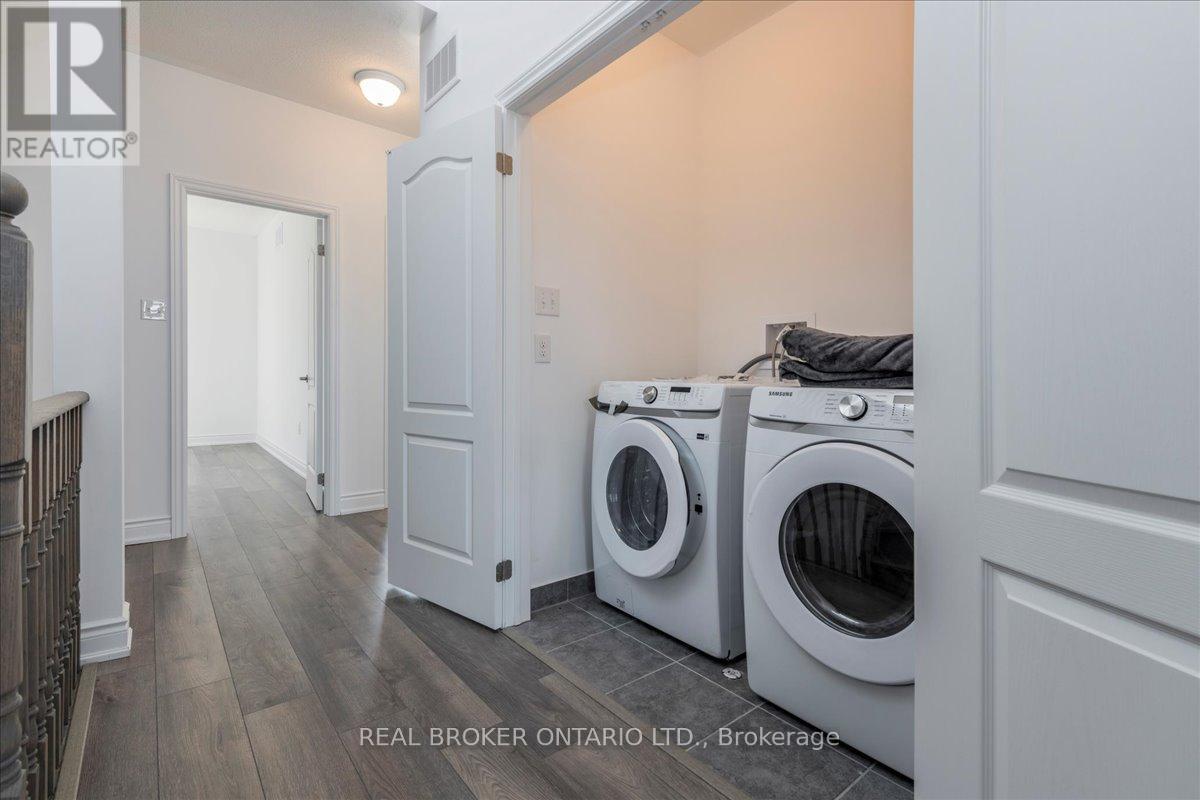
- Appliances Included: Dishwasher, Dryer, Hood Fan, Stove, Washer, Refrigerator
- Structures: Porch
- Flat site
- Carpet Free
- Pets Allowed With Restrictions
- Community Centre
| Type | Level | Dimensions |
|---|---|---|
| Kitchen | Second level | 2.79 m x 2.54 m |
| Living room | Second level | 5.54 m x 3.78 m |
| Primary Bedroom | Second level | 4.33 m x 3.96 m |
| Bedroom 2 | Third level | 4.08 m x 2.86 m |
| Bedroom 3 | Third level | 3.72 m x 2.86 m |
| Family room | Third level | 5.54 m x 3.11 m |
| Laundry room | Third level | Measurements not available |
| Foyer | Main level | Measurements not available |
| Recreational, Games room | Main level | 4.69 m x 3.01 m |
Listing Office: REAL BROKER ONTARIO LTD.

This REALTOR.ca listing content is owned and licensed by REALTOR® members of The Canadian Real Estate Association. REALTOR®, MLS® and the associated logos are trademarks of the Canadian Real Estate Association. This website is operated by a brokerage or salesperson who is a member of The Canadian Real Estate Association and is licensed to trade residential and/or commercialreal estate. Any out of province listing content on this website is not intended to solicit a trade in real estate. Any consumers interested in out of province listings must contact a person who is licensed to trade in real estate in that province. All information displayed on this website is believed to be accurate but is not guaranteed and should be independently verified. No warranties or representations are made of any kind.


Enjoy spectacular waterfront living in this beautifully maintained end-unit townhome...
- 3 Beds
- 4 Baths


Spacious & Stylish 3-Bedroom, 1 Bath LEGAL Lower-Level apartment nestled...
- 3 Beds
- 1 Baths


Welcome to this spacious 3 bedroom, 2 bathroom condo offering...
- 3 Beds
- 2 Baths
This website is operated by a member of The Canadian Real Estate Association (CREA). The content on this website is owned or controlled by CREA. By accessing this website, the user agrees to be bound by these terms of use as amended from time to time, and agrees that these terms of use constitute a binding contract between the user, and CREA.
The content on this website is protected by copyright and other laws, and is intended solely for the private, non-commercial use by individuals. Any other reproduction, distribution or use of the content, in whole or in part, is specifically prohibited. Prohibited uses include commercial use, "screen scraping", "database scraping", and any other activity intended to collect, store, reorganize or manipulate the content of this website.
REALTOR®, REALTORS®, and the REALTOR® logo are certification marks that are owned by REALTOR® Canada Inc. and licensed exclusively to The Canadian Real Estate Association (CREA). These certification marks identify real estate professionals who are members of CREA and who must abide by CREA's By-Laws, Rules, and the REALTOR® Code. The MLS® trademark and the MLS® logo are owned by CREA and identify the professional real estate services provided by members of CREA.
The information contained on this website is based in whole or in part on information that is provided by members of CREA, who are responsible for its accuracy. CREA reproduces and distributes this information as a service for its members, and assumes no responsibility for its completeness or accuracy.
We may at any time amend these Terms of Use by updating this posting. All users of this site are bound by these amendments should they wish to continue accessing the website, and should therefore periodically visit this page to review any and all such amendments.