
Property Details
1602 - 80 YORKVILLE AVENUE, Toronto (Annex), Ontario, M5R2C2
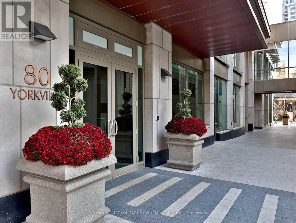
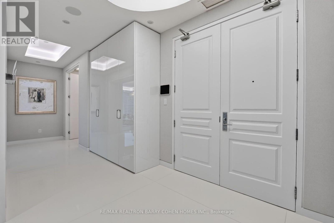
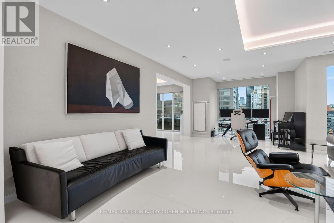
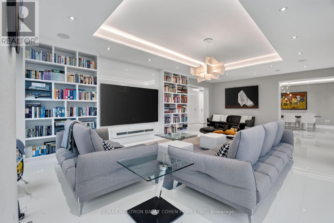
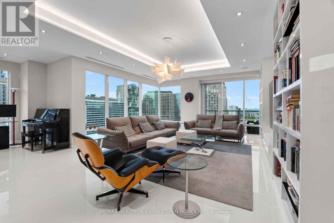
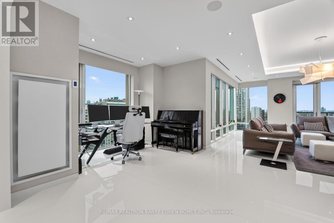
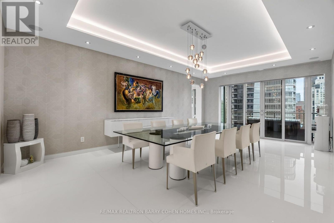
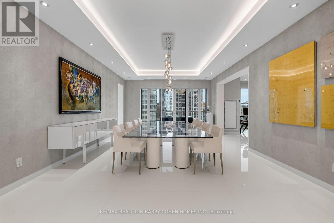
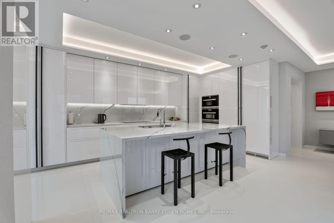
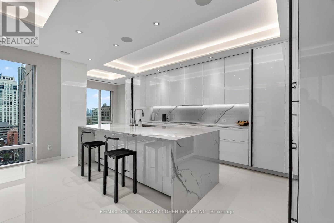
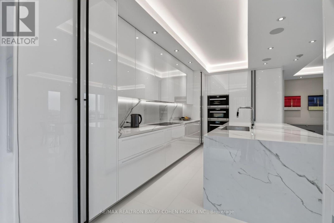
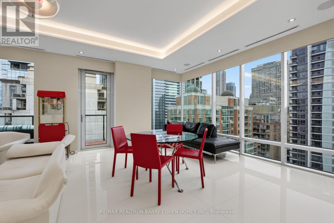
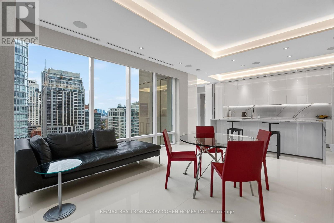
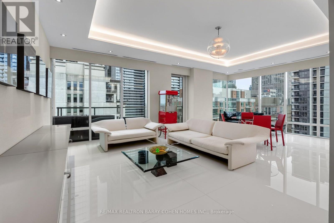
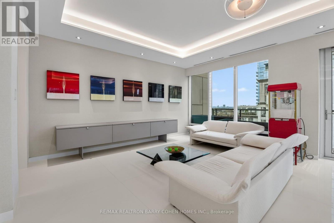
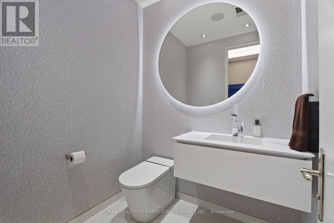
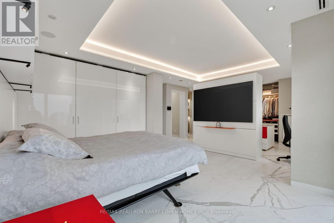
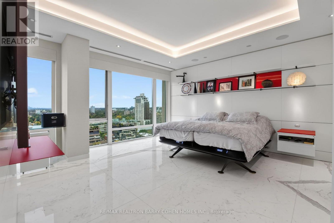
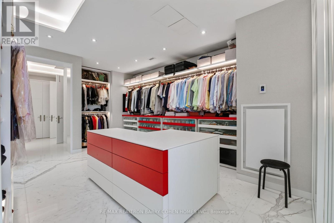
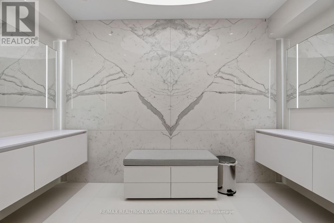
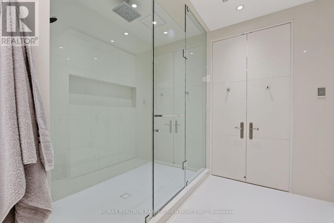
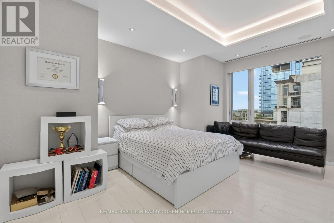
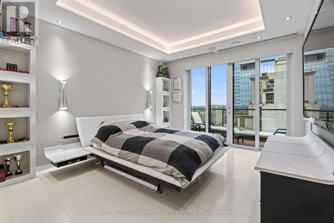
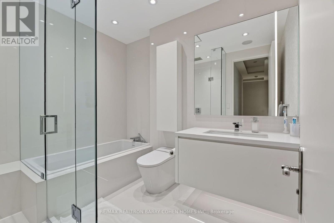
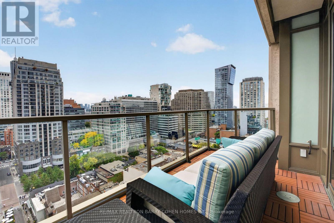
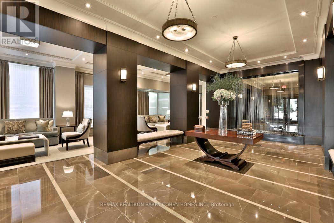
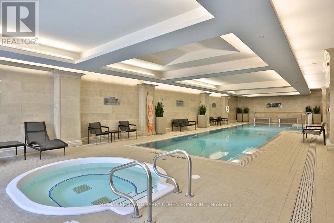
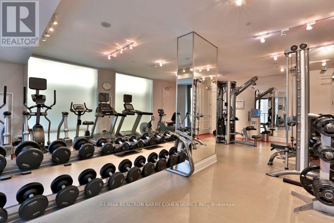
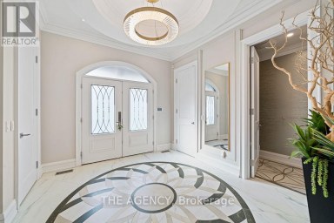
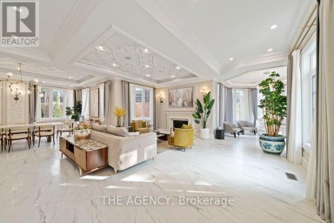
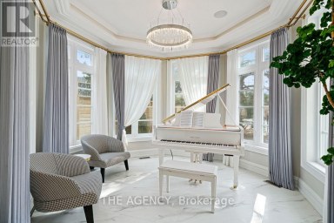
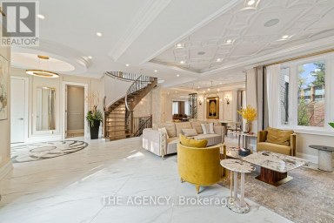
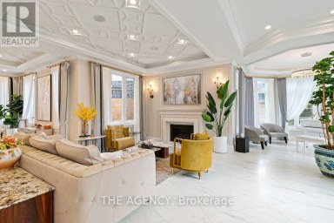
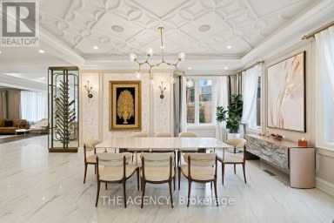
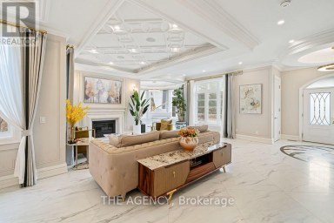
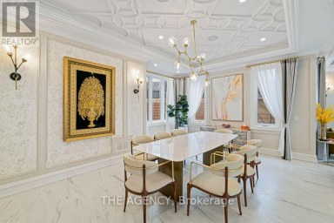
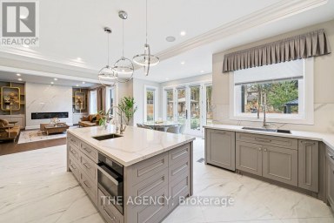
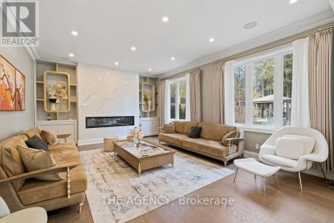
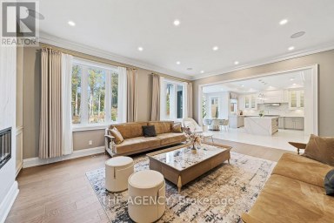
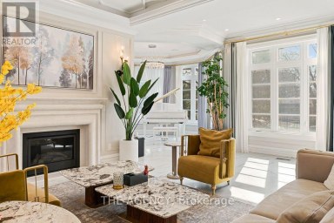
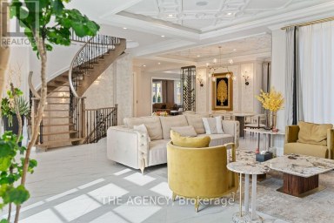
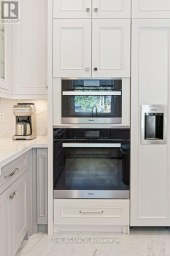
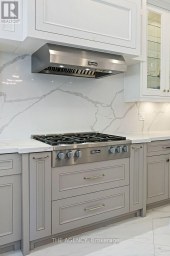
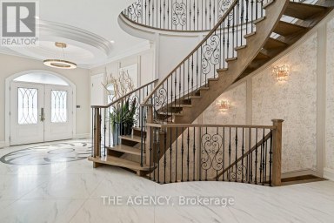
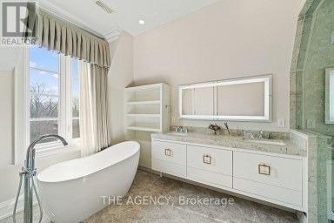
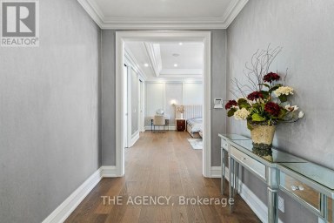
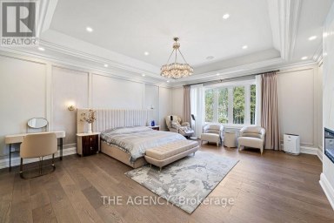
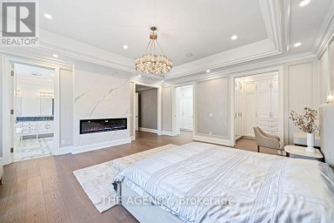
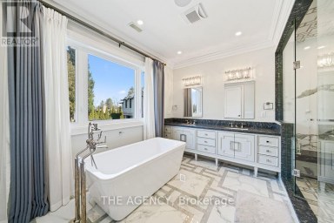
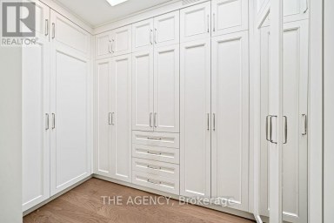
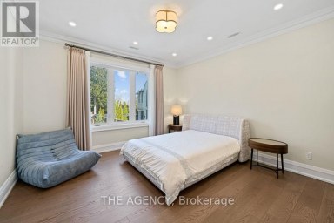
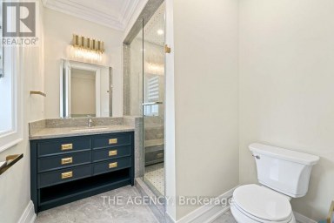
A Rare Expression Of Contemporary Luxury In The Heart Of Yorkville, '26 Full Renovation - Designer Palette. This Spectacular Residence At 80 Yorkville Offers An Extraordinary Combination Of Scale, Sophisticated Design And Breathtaking City Views. Bathed In Natural Light Through Expansive Floor-To-Ceiling Windows With West, East And South Exposure. The Interiors Are Defined By A Striking Monochromatic Palette, Dramatic Architectural Ceilings With Integrated Cove Lighting, Sleek Porcelain And Marble Finishes, Custom Imported Millwork By Porro And Boffi, And Exceptional Attention To Detail Throughout. Generous Principal Rooms Create An Impressive Setting For Both Elegant Entertaining And Everyday Living, With Multiple Seating Areas And Seamless Access To Private Balconies Overlooking The City. The Showpiece Imported Italian Kitchen By Boffi Is A Study In Modern Refinement, Enhanced By The Miele Appliances, Featuring High-Gloss Custom Cabinetry, Beautifully Veined Stone Surfaces, An Oversized Waterfall Island And Integrated Appliances. The Expansive Primary Retreat Delivers True Hotel-Inspired Luxury With Panoramic Views, Custom Built-Ins, An Exceptional Dressing Room And A Beautifully Appointed Ensuite Wrapped In Book-Matched Marble. Additional Bedrooms Offer Equally Refined Accommodations With Abundant Natural Light And Contemporary Finishes. Multiple Outdoor Spaces Extend The Residence Beyond Its Interiors, Providing Remarkable Vantage Points Over Yorkville And The Toronto Skyline. Set Within One Of The City's Most Prestigious Addresses, Moments From Internationally Renowned Boutiques, Celebrated Restaurants, Galleries, Cafés And The Very Best Of Bloor-Yorkville, This Is Sophisticated Urban Living On A Truly Exceptional Scale. (id:2471)

HARVEY KALLES REAL ESTATE LTD. Brokerage - Toronto
- 416-452-6249
- 416-441-2888
- rick@rickohomes.com
- Property Address: 1602 - 80 YORKVILLE AVENUE, Toronto (Annex), Ontario, M5R2C2
- Community Name: Annex
- Property Type: Single Family
- Title: Condominium/Strata
- Driveway: Underground, Garage
- Total Parking Spaces: 3
- Maintenance Fee: 6456.00
- Amenities Nearby: Schools, Park
- Structure Style: Apartment
- Floor Space: 3750 - 3999 sqft
- Bedrooms: 3
- Bathrooms: 3-Total 1-Partial
- Basement Type: None
- Heating Type: Natural gas, Forced air
- Cooling: Central air conditioning
- Exterior Type: Stone
- Fireplace Present: True
- Flooring: Marble, Hardwood
- Appliances Included: Blinds, Dryer, Freezer, Microwave, Oven, Hood Fan, Washer, Wine Fridge, Refrigerator
- Balcony
- Pets Allowed With Restrictions
| Type | Level | Dimensions |
|---|---|---|
| Foyer | Main level | 3.32 m x 2.11 m |
| Living room | Main level | 8.97 m x 5.28 m |
| Dining room | Main level | 6.99 m x 4.19 m |
| Kitchen | Main level | 7.52 m x 3.05 m |
| Family room | Main level | 7.52 m x 4.94 m |
| Primary Bedroom | Main level | 6.31 m x 5.72 m |
| Bedroom 2 | Main level | 4.34 m x 3.72 m |
| Bedroom 3 | Main level | 5.03 m x 4.22 m |
Listing Office: RE/MAX REALTRON BARRY COHEN HOMES INC.

This REALTOR.ca listing content is owned and licensed by REALTOR® members of The Canadian Real Estate Association. REALTOR®, MLS® and the associated logos are trademarks of the Canadian Real Estate Association. This website is operated by a brokerage or salesperson who is a member of The Canadian Real Estate Association and is licensed to trade residential and/or commercialreal estate. Any out of province listing content on this website is not intended to solicit a trade in real estate. Any consumers interested in out of province listings must contact a person who is licensed to trade in real estate in that province. All information displayed on this website is believed to be accurate but is not guaranteed and should be independently verified. No warranties or representations are made of any kind.


A Rare Forest Hill Landmark - Rich in History, Character...
- 6 Beds
- 8 Baths
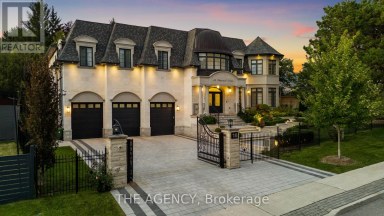
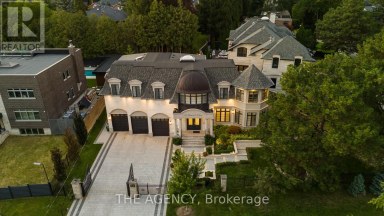
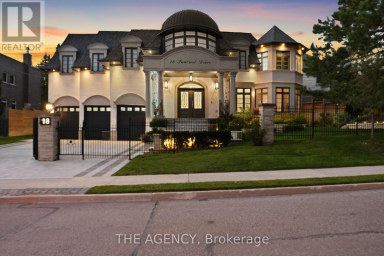
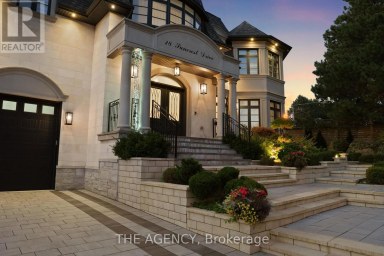
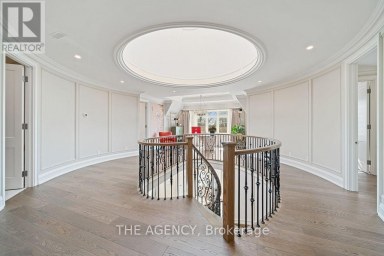
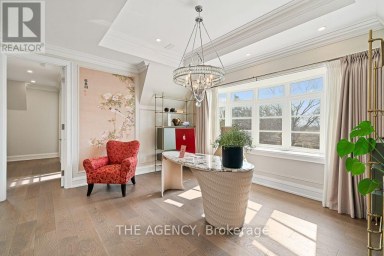
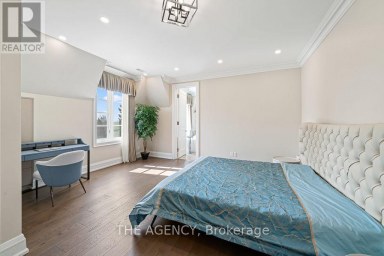
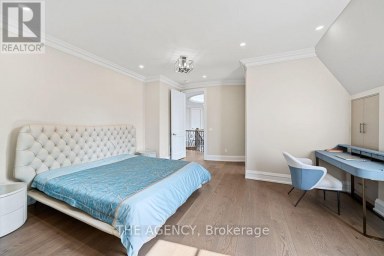
A Custom Built Estate of Rare Distinction, Masterfully Crafted With...
- 5 Beds
- 7 Baths


A rare offering in the heart of prestigious Teddington Park,...
- 6 Beds
- 9 Baths
This website is operated by a member of The Canadian Real Estate Association (CREA). The content on this website is owned or controlled by CREA. By accessing this website, the user agrees to be bound by these terms of use as amended from time to time, and agrees that these terms of use constitute a binding contract between the user, and CREA.
The content on this website is protected by copyright and other laws, and is intended solely for the private, non-commercial use by individuals. Any other reproduction, distribution or use of the content, in whole or in part, is specifically prohibited. Prohibited uses include commercial use, "screen scraping", "database scraping", and any other activity intended to collect, store, reorganize or manipulate the content of this website.
REALTOR®, REALTORS®, and the REALTOR® logo are certification marks that are owned by REALTOR® Canada Inc. and licensed exclusively to The Canadian Real Estate Association (CREA). These certification marks identify real estate professionals who are members of CREA and who must abide by CREA's By-Laws, Rules, and the REALTOR® Code. The MLS® trademark and the MLS® logo are owned by CREA and identify the professional real estate services provided by members of CREA.
The information contained on this website is based in whole or in part on information that is provided by members of CREA, who are responsible for its accuracy. CREA reproduces and distributes this information as a service for its members, and assumes no responsibility for its completeness or accuracy.
We may at any time amend these Terms of Use by updating this posting. All users of this site are bound by these amendments should they wish to continue accessing the website, and should therefore periodically visit this page to review any and all such amendments.