
Property Details
1821 - 4010 EGLINTON AVENUE W, Toronto (Humber Heights), Ontario, M9A0G5
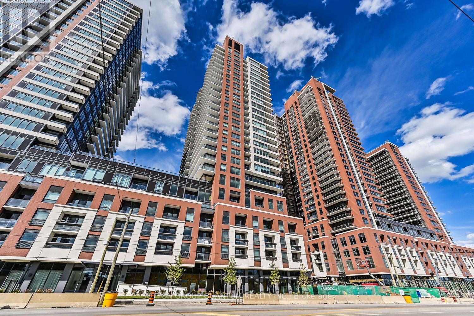
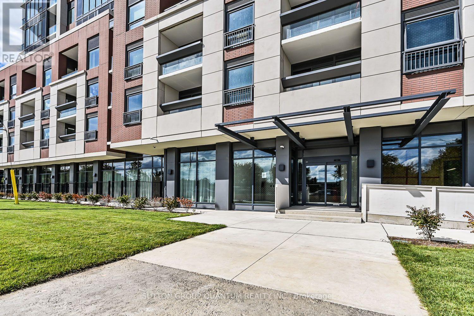
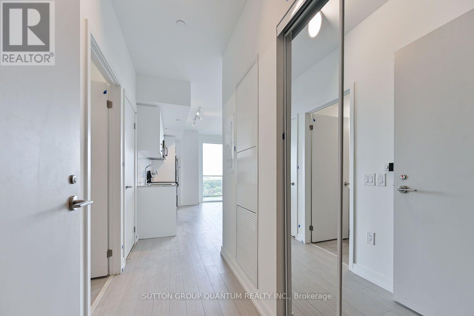
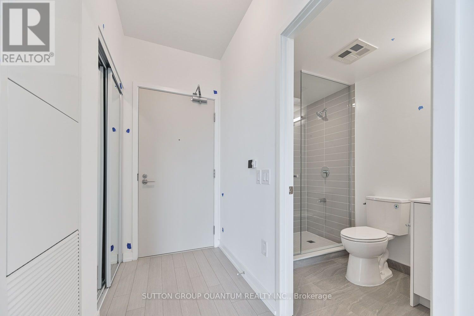
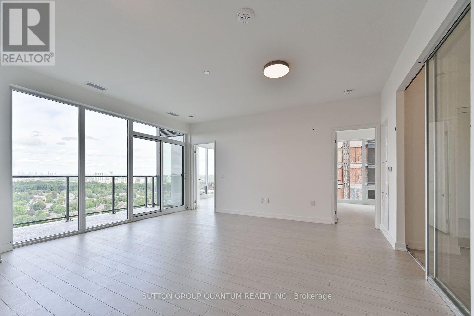
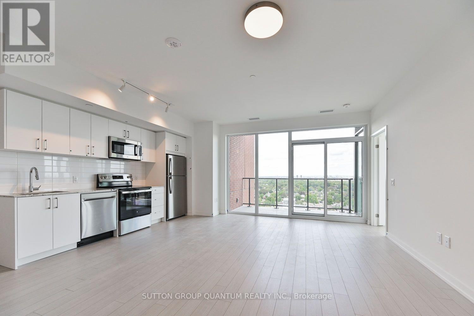
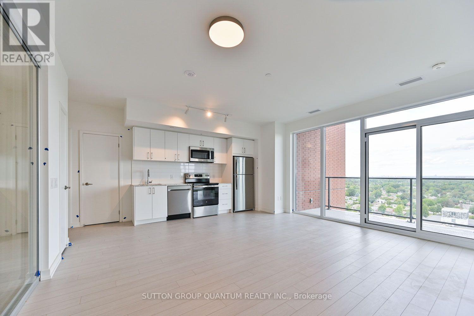
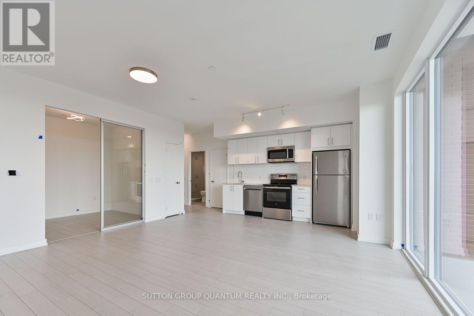
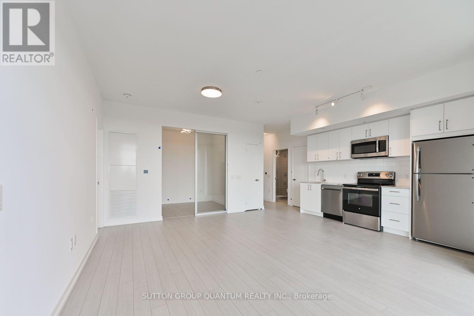
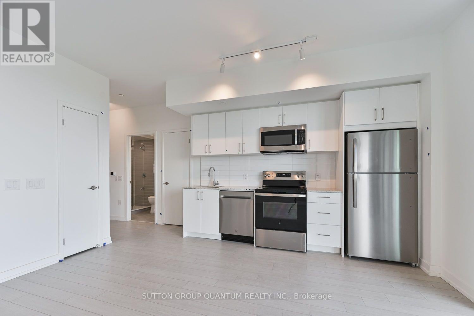
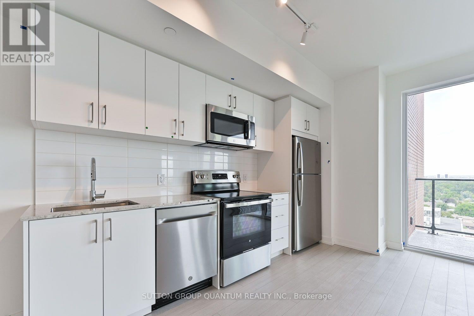
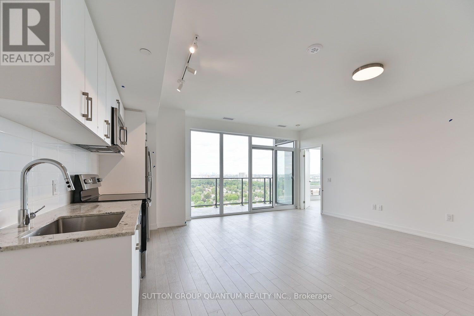
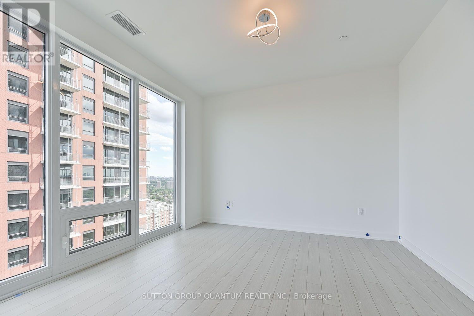
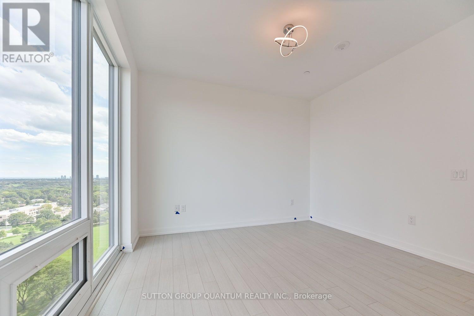
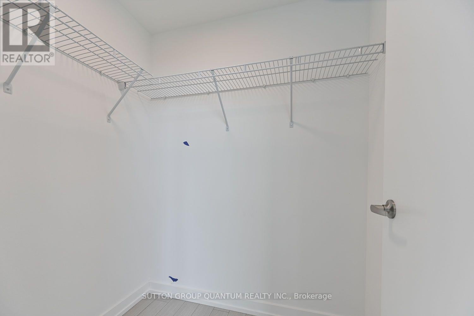
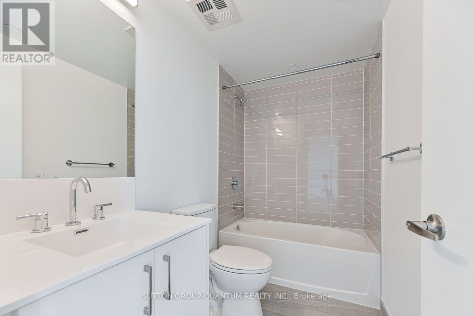
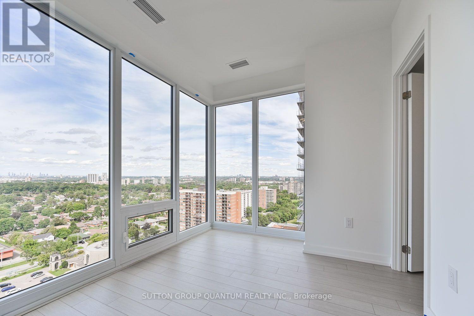
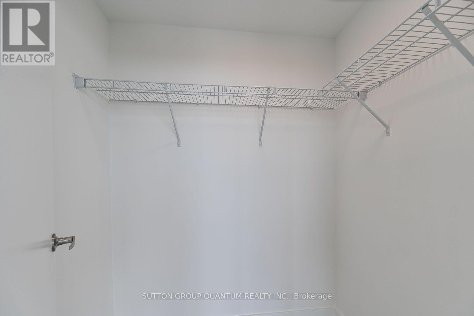
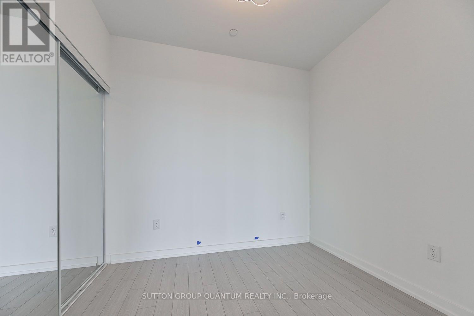
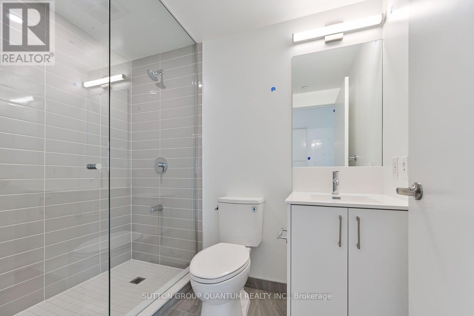
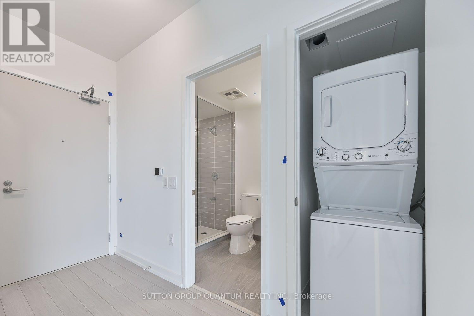
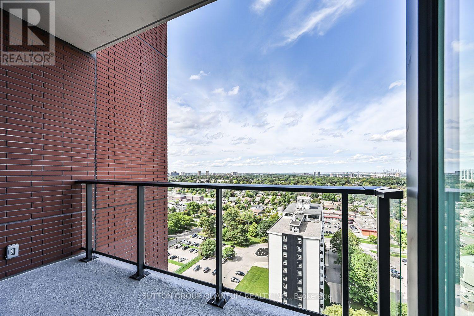
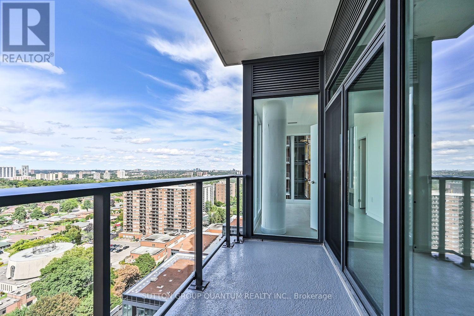
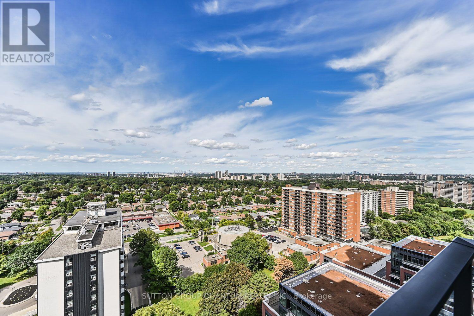
Imagine coming home to a bright, welcoming space with room to unwind, entertain and make it your own. This brand-new, never lived in, 3-bedroom, 2-bathroom suite brings together modern finishes and everyday comforts, with carpet-free flooring, and one underground parking space included. At the heart of the home, a contemporary kitchen with full-size stainless steel appliances flows into an open living and dining area, with direct access to your balcony. Large windows throughout brighten the space, while ensuite laundry and two walk-in closets make daily life a little easier.As the community grows, residents can look forward to an impressive range of planned amenities, including a fully equipped fitness centre, yoga room, sauna, outdoor swimming pool, BBQ area, party and meeting rooms, a co-working Wi-Fi lounge and bike storage. These amenities are not yet complete. On-site park and ground-floor retail expected in 2028.The location keeps you connected, with TTC at your doorstep and convenient access to Highways 401 and 427, while mere mintues to Toronto Pearson Airport, shopping, restaurants and parks. The builder is also planning a shuttle service to Mount Dennis LRT Station, and the future Royal York Road stop on the Eglinton Crosstown West Extension will be nearby. Explore the space and see how comfortably your next chapter could fit here. (id:2471)

HARVEY KALLES REAL ESTATE LTD. Brokerage - Toronto
- 416-452-6249
- 416-441-2888
- rick@rickohomes.com
- Property Address: 1821 - 4010 EGLINTON AVENUE W, Toronto (Humber Heights), Ontario, M9A0G5
- Community Name: Humber Heights
- Property Type: Single Family
- Title: Condominium/Strata
- Driveway: Underground, Garage
- Total Parking Spaces: 1
- Amenities Nearby: Golf Nearby, Park, Public Transit, Schools
- Structure Style: Apartment
- Floor Space: 900 - 999 sqft
- Building Age: New building
- Bedrooms: 3
- Bathrooms: 2-Total
- Basement Type: None
- Heating Type: Electric, Heat Pump
- Cooling: Central air conditioning
- Exterior Type: Concrete
- Flooring: Laminate
- Appliances Included: Blinds, Dishwasher, Dryer, Microwave, Range, Stove, Washer, Refrigerator
- Balcony
- Carpet Free
- In suite Laundry
- Pets Allowed With Restrictions
| Type | Level | Dimensions |
|---|---|---|
| Living room | Flat | 5.46 m x 5.13 m |
| Dining room | Flat | 5.46 m x 5.13 m |
| Kitchen | Flat | 5.46 m x 5.13 m |
| Primary Bedroom | Flat | 3.66 m x 3.45 m |
| Bedroom 2 | Flat | 3.66 m x 2.74 m |
| Bedroom 3 | Flat | 2.74 m x 2.44 m |
Listing Office: SUTTON GROUP QUANTUM REALTY INC.

This REALTOR.ca listing content is owned and licensed by REALTOR® members of The Canadian Real Estate Association. REALTOR®, MLS® and the associated logos are trademarks of the Canadian Real Estate Association. This website is operated by a brokerage or salesperson who is a member of The Canadian Real Estate Association and is licensed to trade residential and/or commercialreal estate. Any out of province listing content on this website is not intended to solicit a trade in real estate. Any consumers interested in out of province listings must contact a person who is licensed to trade in real estate in that province. All information displayed on this website is believed to be accurate but is not guaranteed and should be independently verified. No warranties or representations are made of any kind.


**Large Executive Condo In Rosedale* *Steps To Yorkville And Bloor...
- 3 Beds
- 2 Baths


Large 3 or 2 Bedroom Suite, Separate Entrance. Exclusive Bayview...
- 3 Beds
- 1 Baths


Fantastic clear views with luxury furniture ready for moving-in! See...
- 3 Beds
- 4 Baths
This website is operated by a member of The Canadian Real Estate Association (CREA). The content on this website is owned or controlled by CREA. By accessing this website, the user agrees to be bound by these terms of use as amended from time to time, and agrees that these terms of use constitute a binding contract between the user, and CREA.
The content on this website is protected by copyright and other laws, and is intended solely for the private, non-commercial use by individuals. Any other reproduction, distribution or use of the content, in whole or in part, is specifically prohibited. Prohibited uses include commercial use, "screen scraping", "database scraping", and any other activity intended to collect, store, reorganize or manipulate the content of this website.
REALTOR®, REALTORS®, and the REALTOR® logo are certification marks that are owned by REALTOR® Canada Inc. and licensed exclusively to The Canadian Real Estate Association (CREA). These certification marks identify real estate professionals who are members of CREA and who must abide by CREA's By-Laws, Rules, and the REALTOR® Code. The MLS® trademark and the MLS® logo are owned by CREA and identify the professional real estate services provided by members of CREA.
The information contained on this website is based in whole or in part on information that is provided by members of CREA, who are responsible for its accuracy. CREA reproduces and distributes this information as a service for its members, and assumes no responsibility for its completeness or accuracy.
We may at any time amend these Terms of Use by updating this posting. All users of this site are bound by these amendments should they wish to continue accessing the website, and should therefore periodically visit this page to review any and all such amendments.