
Property Details
191 EDENBRIDGE DRIVE, Toronto (Edenbridge-Humber Valley), Ontario, M9A3G7
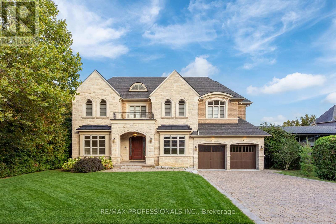
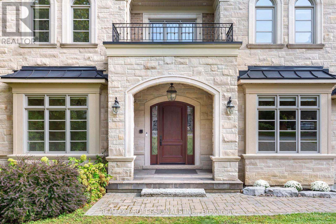
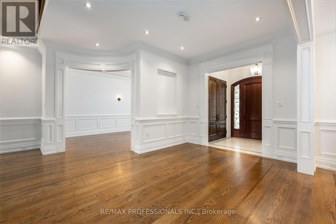
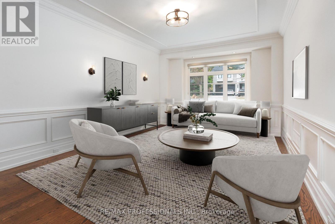
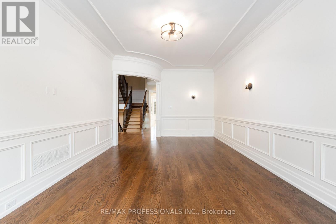
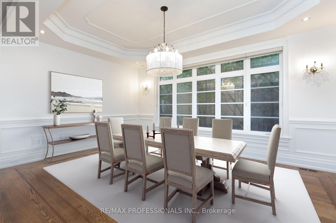
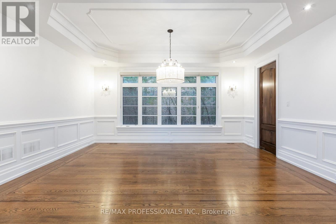
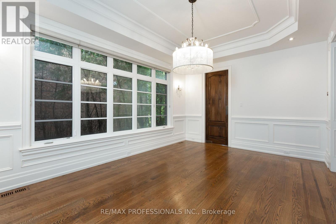
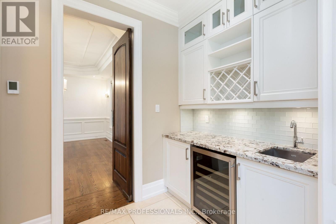
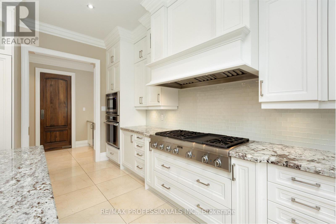
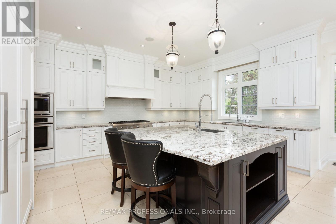
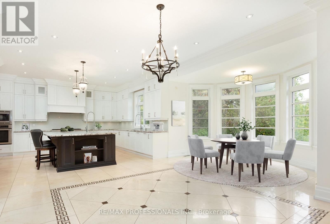
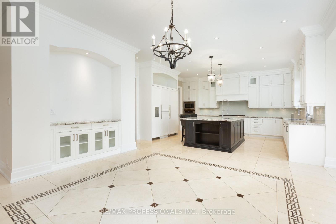
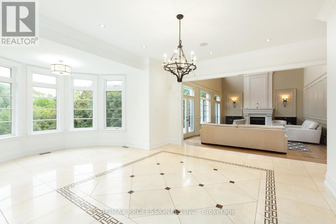
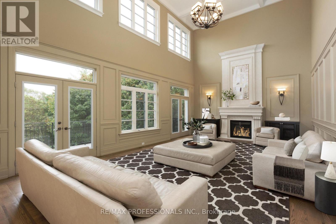
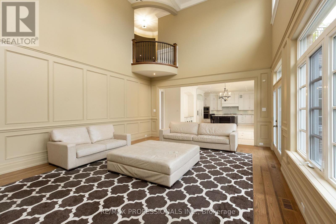
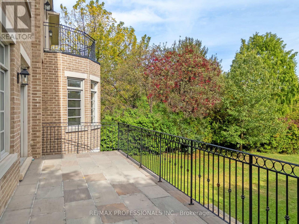
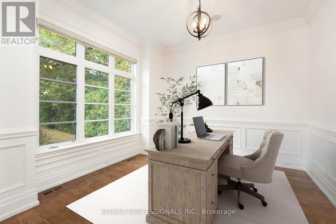
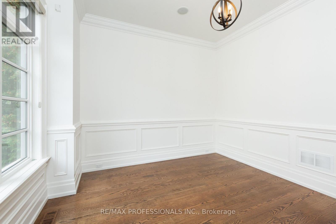
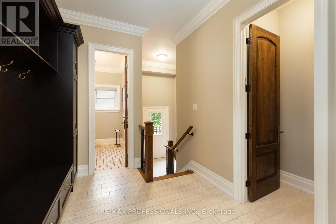
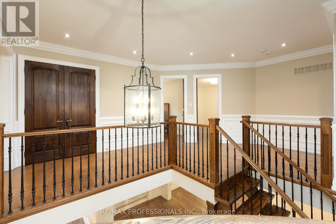
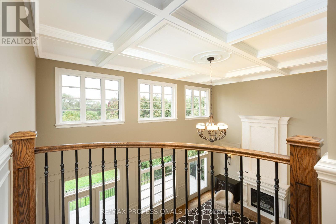
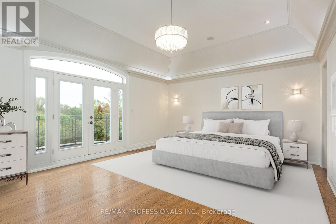
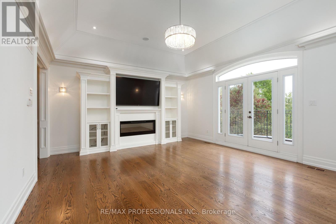
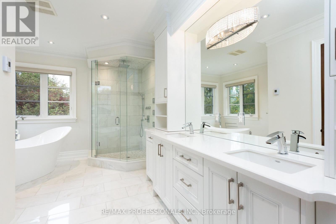
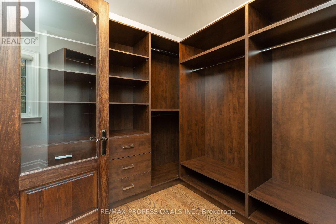
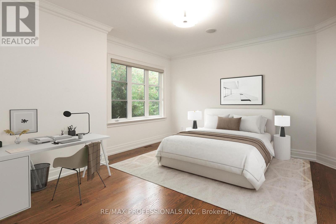
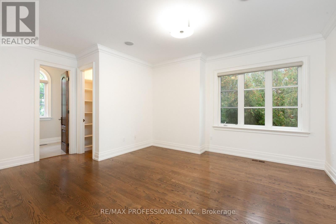
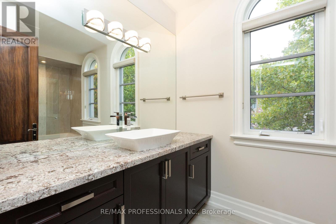
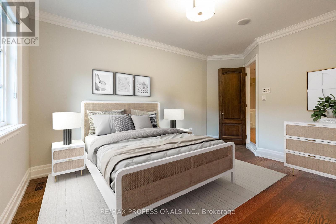
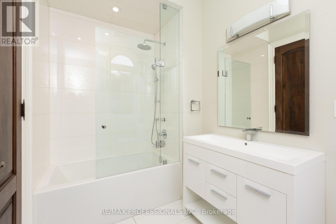
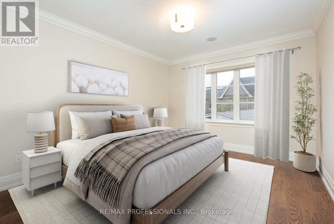
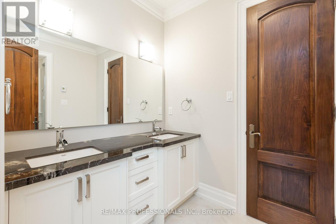
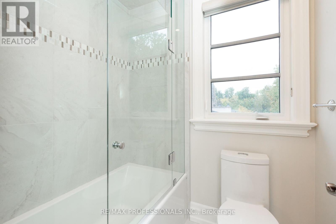
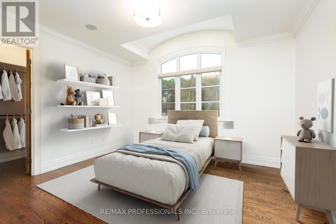
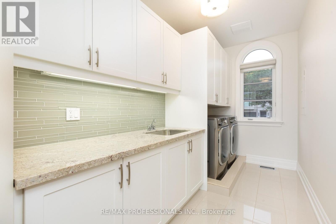
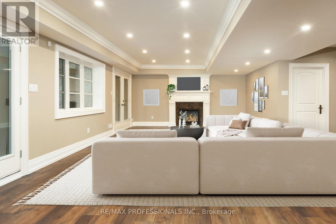
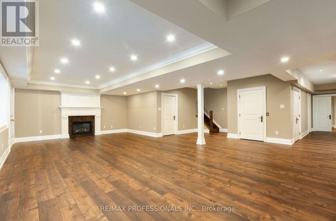
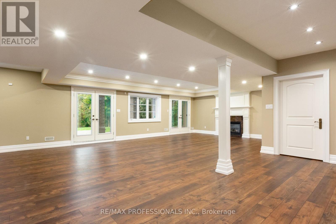
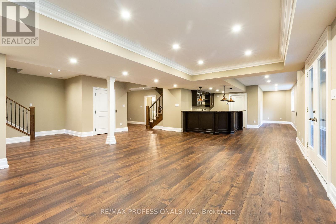
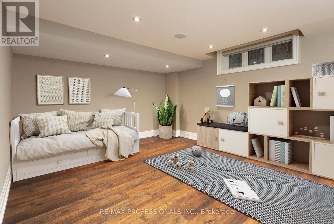
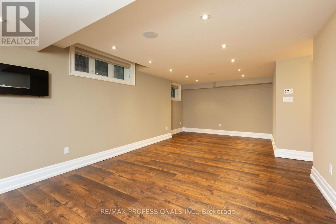
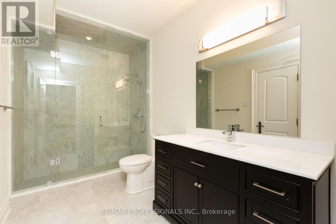
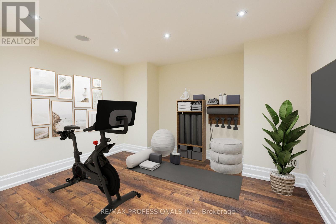
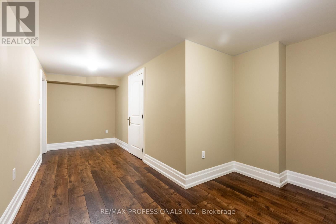
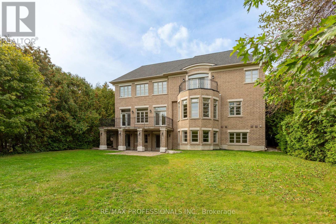
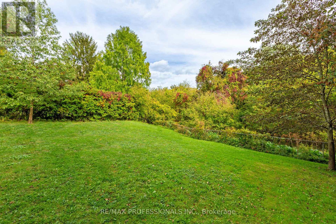
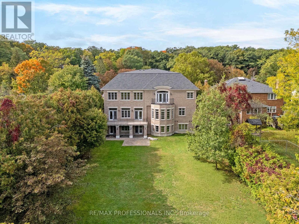
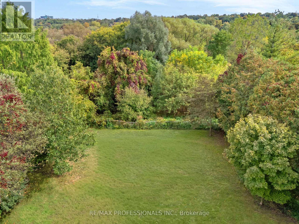
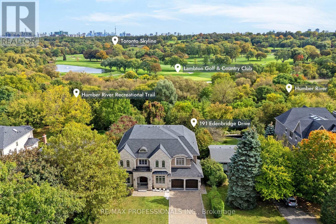
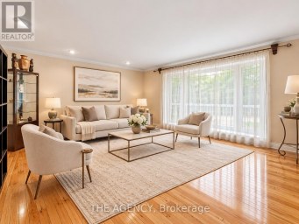
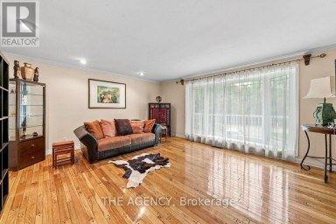
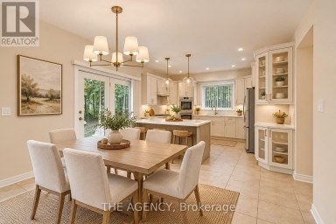
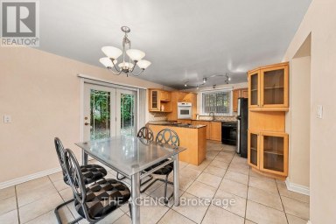
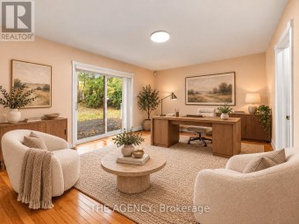
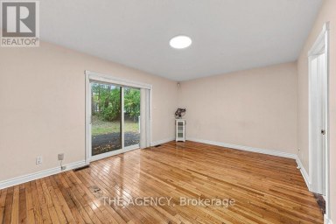
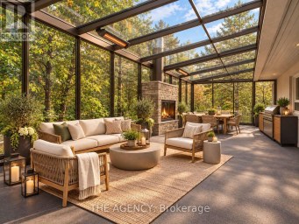
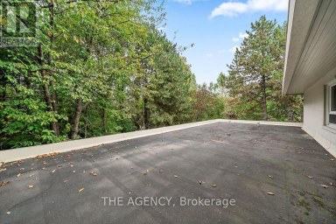
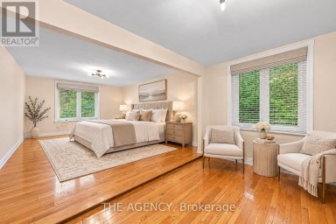
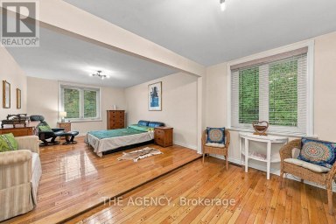
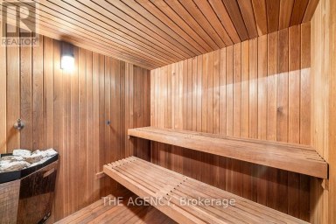
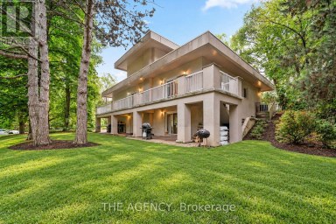
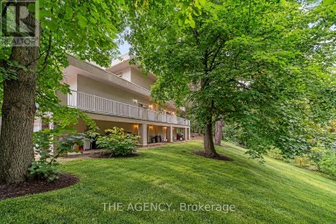
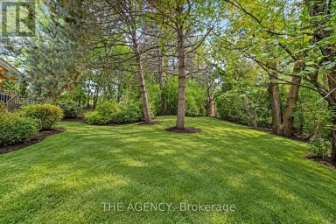
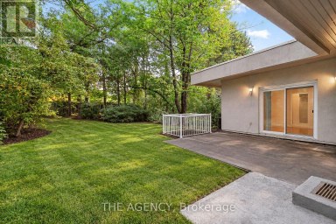
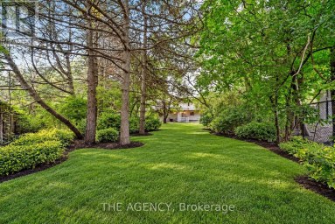
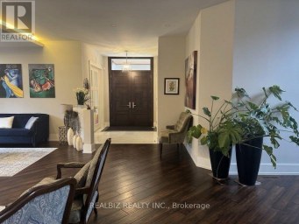
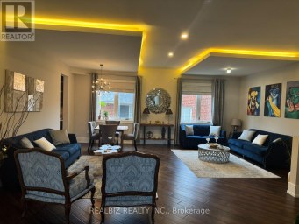
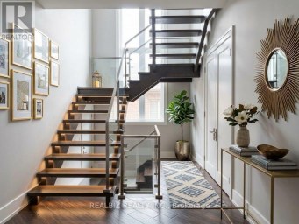
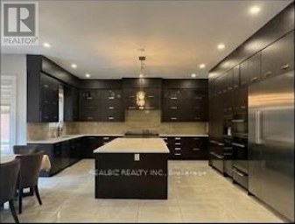
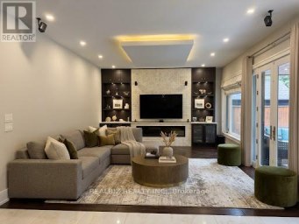
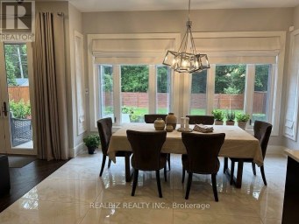
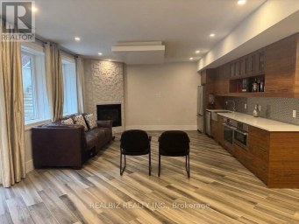
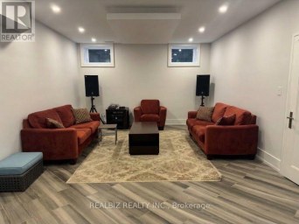
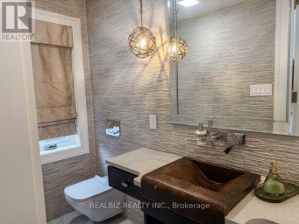
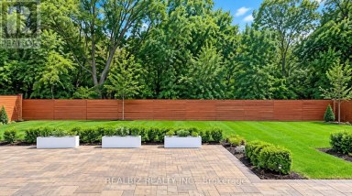
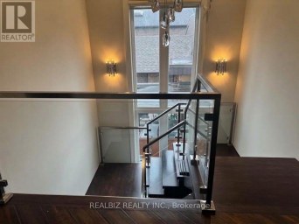
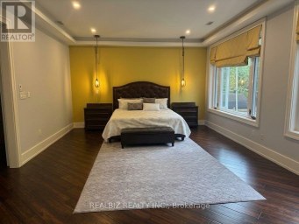
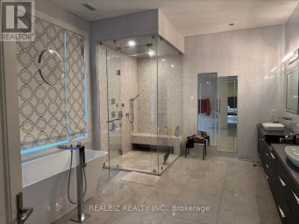
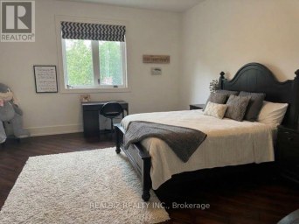
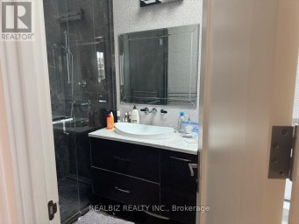
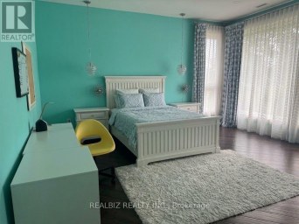
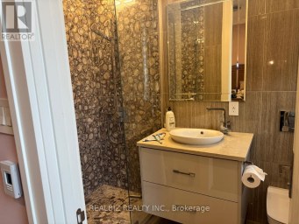
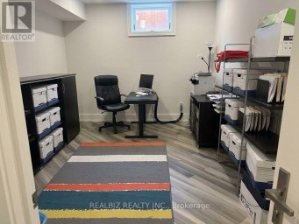
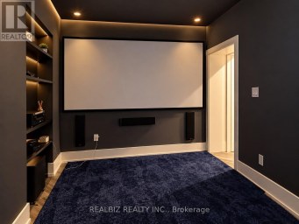
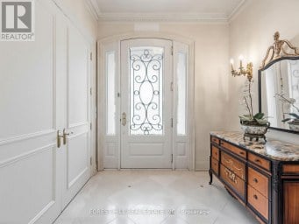
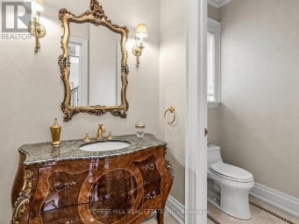
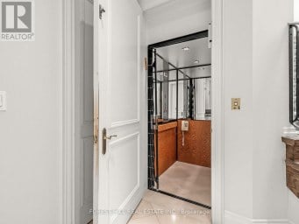
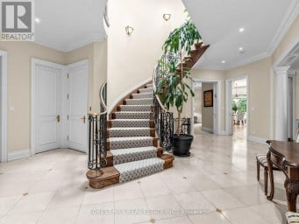
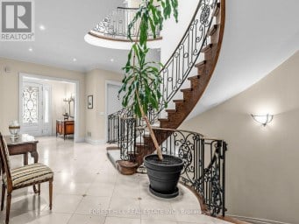
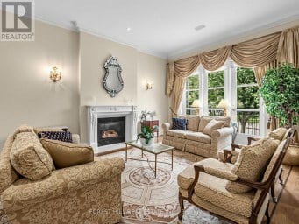
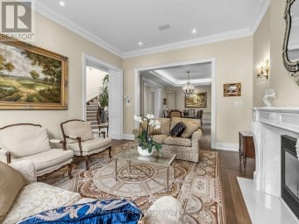
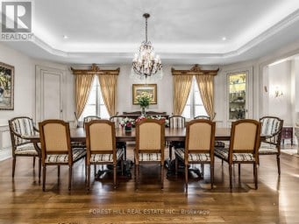
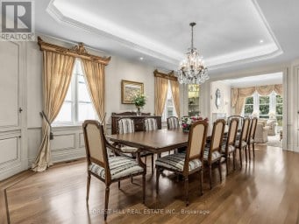
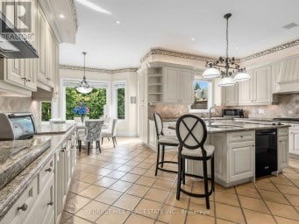
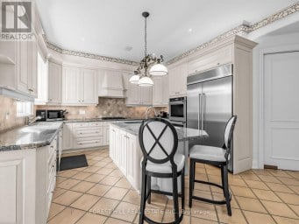
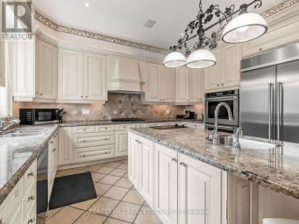
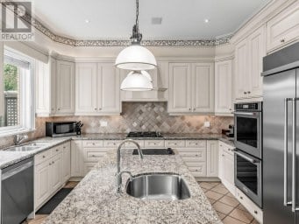
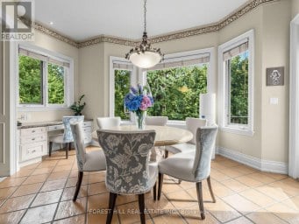
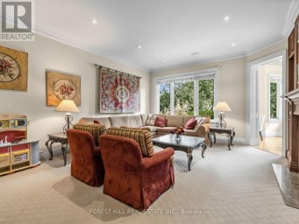
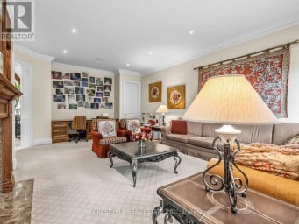
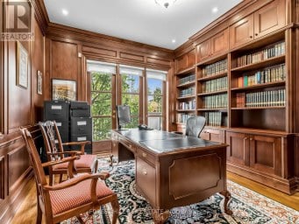
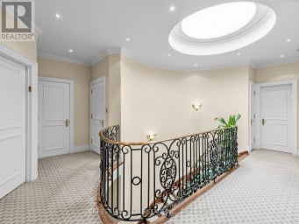
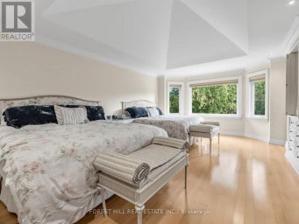
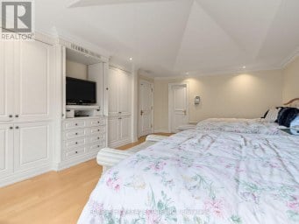
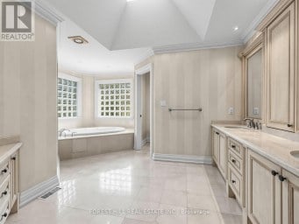
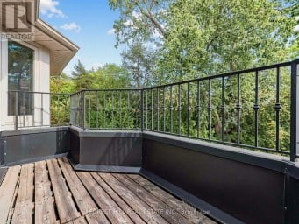
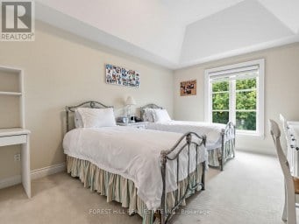
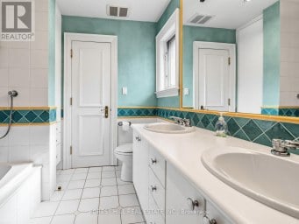
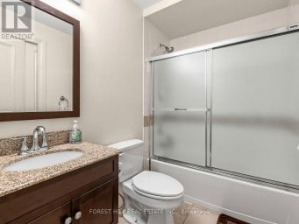
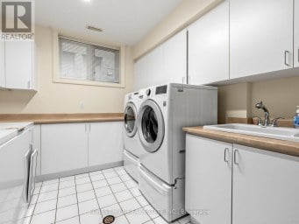
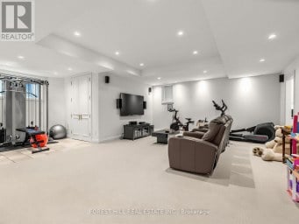
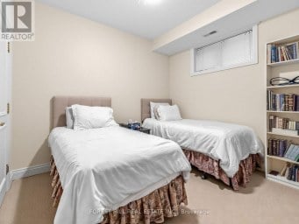
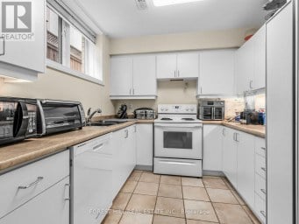
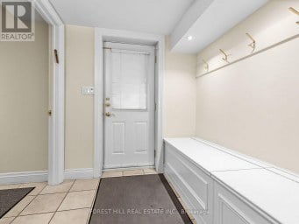
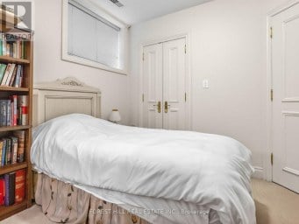
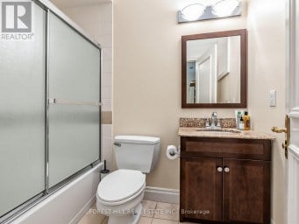
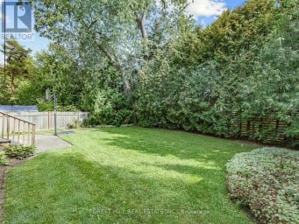
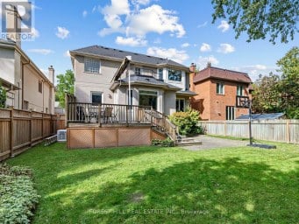
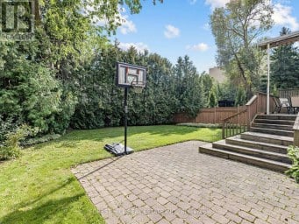
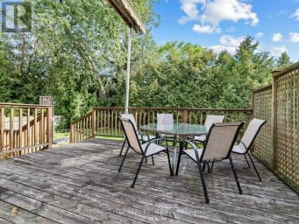
A spectacular custom-built residence set on an extraordinary 75.42 x ~216 south-facing lot overlooking the parkland surrounding James Gardens & the Humber River ravine in prestigious Edenbridge-Humber Valley. Built in 2013, this exceptional home offers 8,400 sf of luxurious finished living space across 3 levels. The main level includes formal living and dining rooms with oak hardwood floors, wainscoting and detailed millwork, an impressive gourmet kitchen with white cabinetry, stone counters, an oversized island, Thermador appliances and a butler's pantry, a breakfast area with a bow window, a dedicated office, family room with soaring 20ft ceilings, two levels of south-facing windows, coffered ceiling, a gas fireplace with stone surround and a walkout to an elevated terrace with serene treed vistas, a convenient mudroom and a powder room. Upstairs are 5 bedrooms, including a sumptuous primary retreat with a gas fireplace, built-ins, private south-facing balcony, dressing room and a spa-like 6-piece ensuite. Two bedrooms have 4-piece ensuites and two share a 5-piece semi-ensuite, while a convenient laundry room completes the 2nd level. The 2,375 sf finished mainly at grade lower level offers a massive rec room with a gas fireplace and wet bar, 2 additional bedrooms/flex rooms, 2 full baths, a 2nd laundry room, ample storage and multiple walkouts to the covered patio. Spectacular south-facing grounds with mature trees, privacy hedging, an expansive lawn and room for a future pool, with James Gardens and the Humber River Recreational Trail just beyond. Attached 2-car garage with direct interior access and a private drive provide parking for 8 cars. Extras include a double-sided elevator, Hunter Douglas blinds, built-in speakers, central vac, 200AMP service, security cameras & more! Near Humbertown, top golf clubs, good local schools, Royal York Subway, Weston UP/GO & Hwys 401/427. A remarkable luxury home in one of Etobicoke's most coveted neighbourhoods! (id:2471)

HARVEY KALLES REAL ESTATE LTD. Brokerage - Toronto
- 416-452-6249
- 416-441-2888
- rick@rickohomes.com
- Property Address: 191 EDENBRIDGE DRIVE, Toronto (Edenbridge-Humber Valley), Ontario, M9A3G7
- Community Name: Edenbridge-Humber Valley
- Property Type: Single Family
- Title: Freehold
- Lot Size: 75.4 x 224.2 FT ; 75.96 ft x 209.10ft x 75.82ft x 224.23ft
- Acreage: 75.4 x 224.2 FT ; 75.96 ft x 209.10ft x 75.82ft x 224.23ft
- Sewage Type: Sanitary sewer
- Water Type: Municipal water
- Driveway: Garage
- Total Parking Spaces: 8
- Amenities Nearby: Golf Nearby
- Structure Style: House
- Style: Detached
- Storeys: 2
- Floor Space: 5000 - 100000 sqft
- Bedrooms: 5 + 2
- Bathrooms: 7-Total 1-Partial
- Basement Type: N/A (Finished), Full, N/A
- Heating Type: Natural gas, Forced air
- Cooling: Central air conditioning
- Exterior Type: Stone, Brick
- Fireplace Present: True
- Flooring: Hardwood, Concrete, Laminate, Tile
- Foundation Type: Block
- Appliances Included: Central Vacuum, Water Heater, Oven - Built-In, Garage door opener remote(s)
- View: View, River view
- Ravine
- Conservation/green belt
- Carpet Free
| Type | Level | Dimensions |
|---|---|---|
| Bedroom 3 | Second level | 4.27 m x 3.45 m |
| Bedroom 4 | Second level | 5.72 m x 3.66 m |
| Bedroom 5 | Second level | 4.19 m x 3.96 m |
| Laundry room | Second level | 5.21 m x 1.98 m |
| Primary Bedroom | Second level | 6.05 m x 4.9 m |
| Bedroom 2 | Second level | 5.39 m x 4.14 m |
| Recreational, Games room | Lower level | 9.35 m x 9.02 m |
| Bedroom | Lower level | 7.39 m x 3.73 m |
| Bedroom | Lower level | 3.68 m x 3.51 m |
| Utility room | Lower level | 9.55 m x 3.61 m |
| Cold room | Lower level | 3.58 m x 2.26 m |
| Other | Lower level | 6.27 m x 3.48 m |
| Other | Lower level | 3.96 m x 3 m |
| Foyer | Main level | 7.62 m x 6.1 m |
| Living room | Main level | 7.44 m x 3.94 m |
| Dining room | Main level | 5.39 m x 3.71 m |
| Kitchen | Main level | 5.44 m x 4.14 m |
| Eating area | Main level | 7.75 m x 5.49 m |
| Family room | Main level | 8.03 m x 5.18 m |
| Office | Main level | 3.96 m x 3.66 m |
| Mud room | Main level | 3.15 m x 2.64 m |
Listing Office: RE/MAX PROFESSIONALS INC.

This REALTOR.ca listing content is owned and licensed by REALTOR® members of The Canadian Real Estate Association. REALTOR®, MLS® and the associated logos are trademarks of the Canadian Real Estate Association. This website is operated by a brokerage or salesperson who is a member of The Canadian Real Estate Association and is licensed to trade residential and/or commercialreal estate. Any out of province listing content on this website is not intended to solicit a trade in real estate. Any consumers interested in out of province listings must contact a person who is licensed to trade in real estate in that province. All information displayed on this website is believed to be accurate but is not guaranteed and should be independently verified. No warranties or representations are made of any kind.
YOUR VISION: AN EXTRAORDINARY RAVINE SETTING. Move straight in, transform...
- 12 Beds
- 7 Baths

Discover a rare opportunity in the prestigious Don Mills community,...
- 7 Beds
- 6 Baths
A rare offering of architectural design and craftsmanship, this classic...
- 7 Beds
- 9 Baths
This website is operated by a member of The Canadian Real Estate Association (CREA). The content on this website is owned or controlled by CREA. By accessing this website, the user agrees to be bound by these terms of use as amended from time to time, and agrees that these terms of use constitute a binding contract between the user, and CREA.
The content on this website is protected by copyright and other laws, and is intended solely for the private, non-commercial use by individuals. Any other reproduction, distribution or use of the content, in whole or in part, is specifically prohibited. Prohibited uses include commercial use, "screen scraping", "database scraping", and any other activity intended to collect, store, reorganize or manipulate the content of this website.
REALTOR®, REALTORS®, and the REALTOR® logo are certification marks that are owned by REALTOR® Canada Inc. and licensed exclusively to The Canadian Real Estate Association (CREA). These certification marks identify real estate professionals who are members of CREA and who must abide by CREA's By-Laws, Rules, and the REALTOR® Code. The MLS® trademark and the MLS® logo are owned by CREA and identify the professional real estate services provided by members of CREA.
The information contained on this website is based in whole or in part on information that is provided by members of CREA, who are responsible for its accuracy. CREA reproduces and distributes this information as a service for its members, and assumes no responsibility for its completeness or accuracy.
We may at any time amend these Terms of Use by updating this posting. All users of this site are bound by these amendments should they wish to continue accessing the website, and should therefore periodically visit this page to review any and all such amendments.