
Property Details
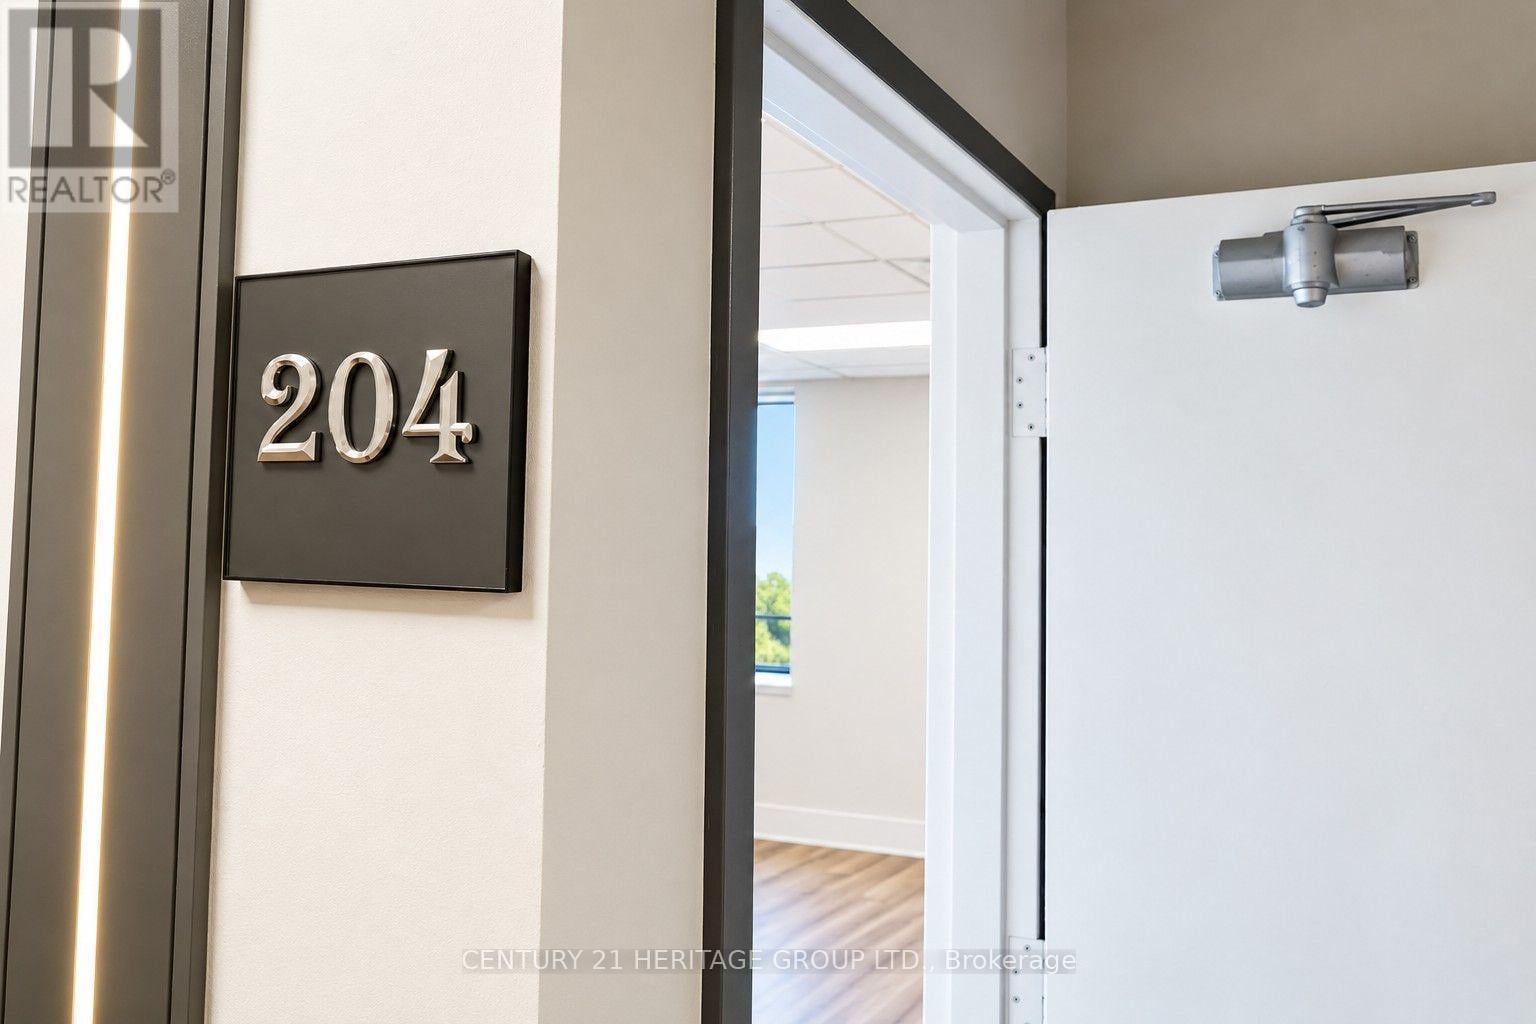
204 - 4544 DUFFERIN STREET, Toronto (York University Heights), Ontario, M3H5X2
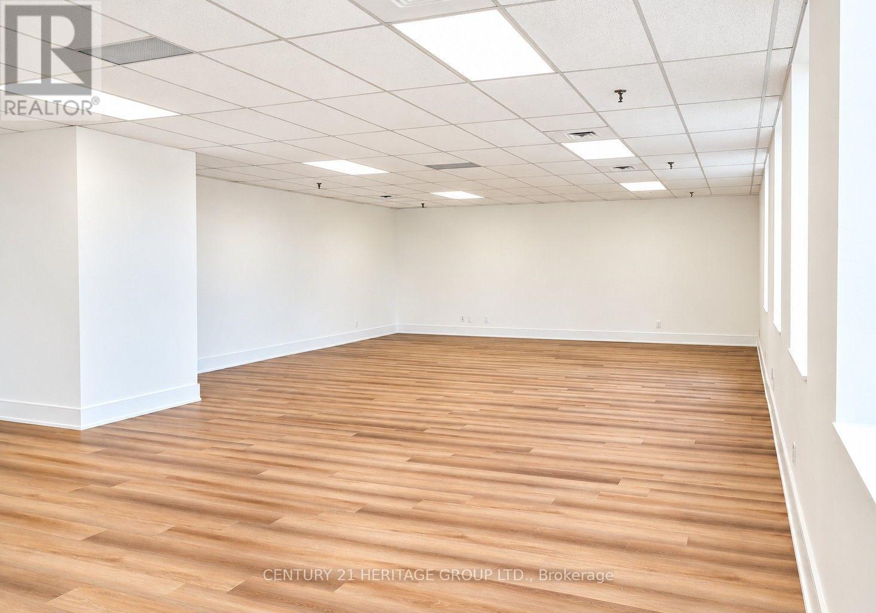
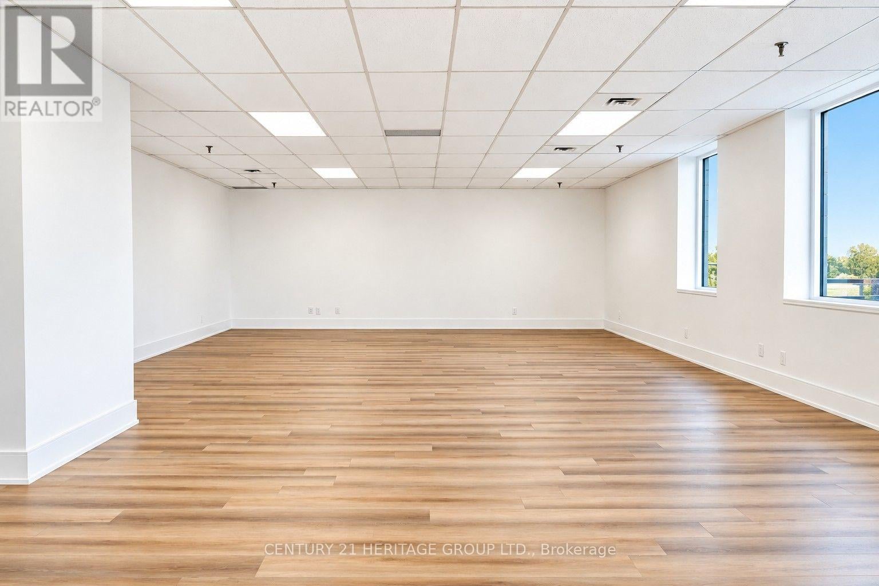
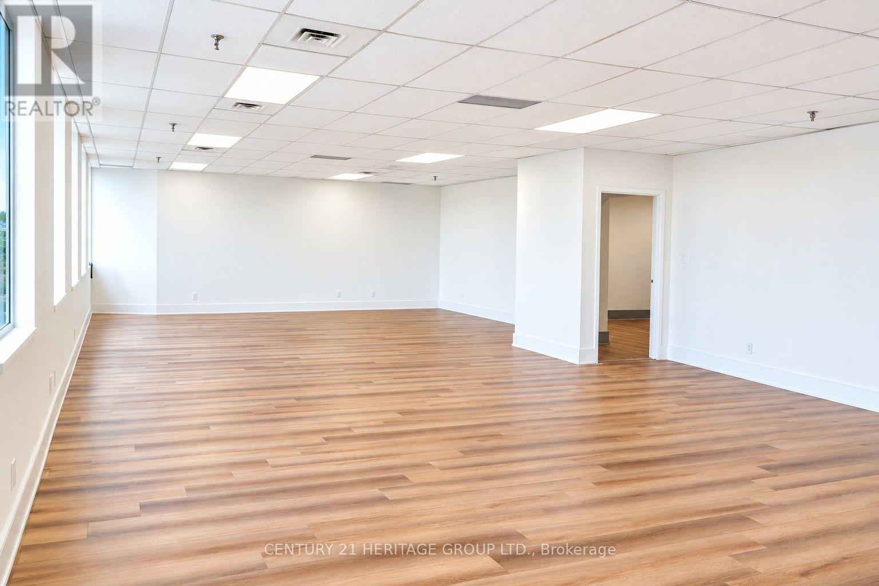
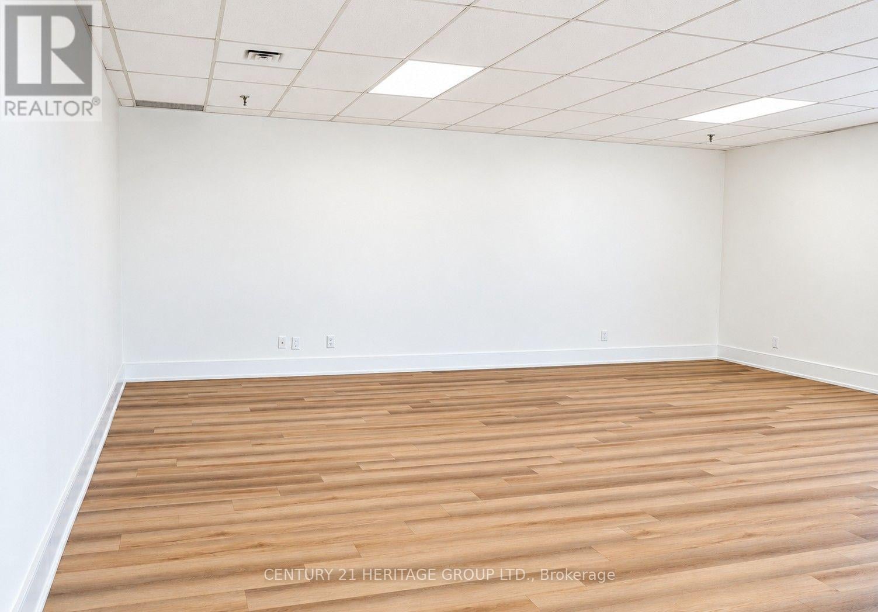
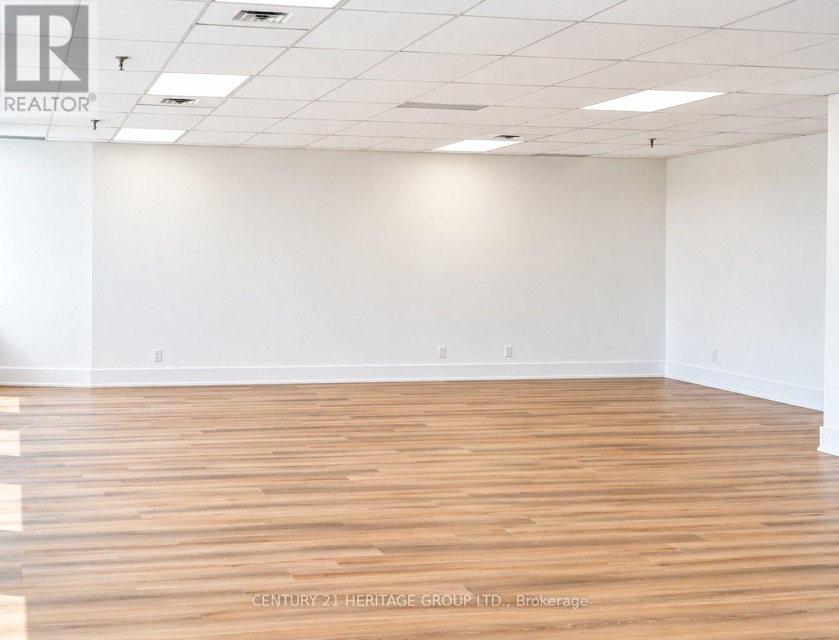
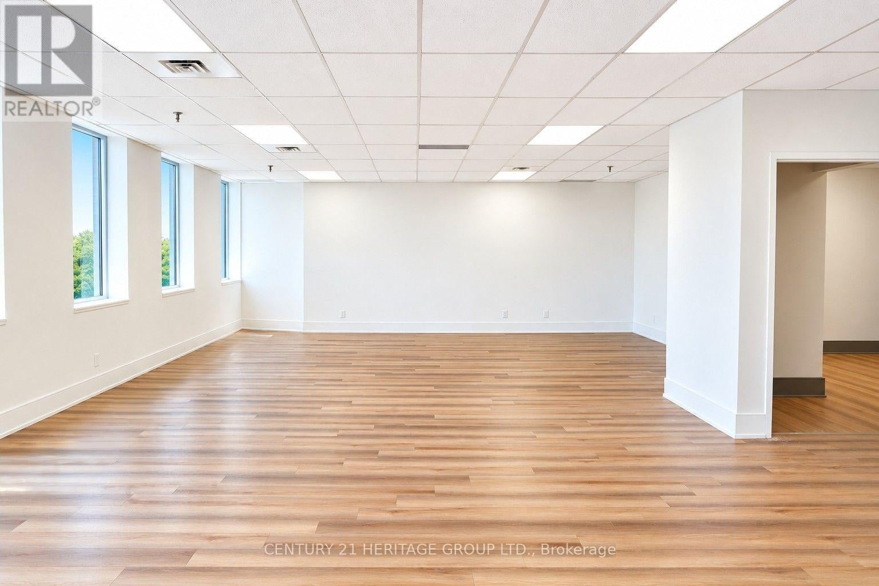
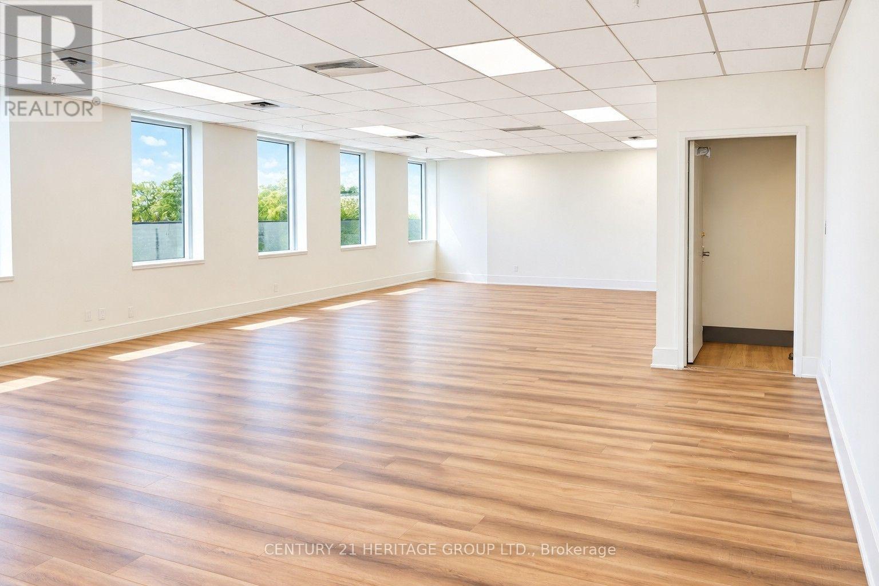
Bright, fully renovated office space for lease at 4544 Dufferin Street! An excellent opportunity to establish or expand your business in a well-maintained commercial plaza near the busy intersection of Dufferin Street and Finch Avenue West. Located on the second floor, Unit 204 offers approximately 1050 sq. ft. of efficient, functional space, ideal for small businesses, independent professionals and appointment-based services. This move-in ready office features Five brand-new windows, fresh paint, new flooring, a new ceiling with updated finishes and new pot lights throughout, creating a bright, clean, modern and professional atmosphere. Ideal for lawyers, paralegals, accountants, bookkeepers, mortgage brokers, financial advisors, insurance agents, real estate professionals, consultants, administrative offices, tutoring services, private instruction, creative studios and other professional or service-based uses, subject to permitted uses and required approvals. Includes one designated parking spaces, plus additional visitor parking within the plaza. Excellent value: hydro, gas, water and internet are included in the rent; HST is additional. Flexible lease term of minimum one year and maximum two years, followed by month-to-month tenancy with 30 days' notice, as per the lease agreement. Premises leased in "as is, where is" condition. A great opportunity for professionals seeking affordable, bright, private and move- in-ready office space in a convenient North York location! (id:2471)

HARVEY KALLES REAL ESTATE LTD. Brokerage - Toronto
- 416-452-6249
- 416-441-2888
- rick@rickohomes.com
- Property Address: 204 - 4544 DUFFERIN STREET, Toronto (York University Heights), Ontario, M3H5X2
- Community Name: York University Heights
- Property Type: Office
- Zoning Description: INDUSTRIAL
- Sewage Type: Sanitary sewer
- Water Type: Municipal water
- Total Parking Spaces: 1
- Structure Style: Offices
- Floor Space: 1050 sqft
- Heating Type: Natural gas, Forced air
- Cooling: Fully air conditioned
Listing Office: CENTURY 21 HERITAGE GROUP LTD.

This REALTOR.ca listing content is owned and licensed by REALTOR® members of The Canadian Real Estate Association. REALTOR®, MLS® and the associated logos are trademarks of the Canadian Real Estate Association. This website is operated by a brokerage or salesperson who is a member of The Canadian Real Estate Association and is licensed to trade residential and/or commercialreal estate. Any out of province listing content on this website is not intended to solicit a trade in real estate. Any consumers interested in out of province listings must contact a person who is licensed to trade in real estate in that province. All information displayed on this website is believed to be accurate but is not guaranteed and should be independently verified. No warranties or representations are made of any kind.
This website is operated by a member of The Canadian Real Estate Association (CREA). The content on this website is owned or controlled by CREA. By accessing this website, the user agrees to be bound by these terms of use as amended from time to time, and agrees that these terms of use constitute a binding contract between the user, and CREA.
The content on this website is protected by copyright and other laws, and is intended solely for the private, non-commercial use by individuals. Any other reproduction, distribution or use of the content, in whole or in part, is specifically prohibited. Prohibited uses include commercial use, "screen scraping", "database scraping", and any other activity intended to collect, store, reorganize or manipulate the content of this website.
REALTOR®, REALTORS®, and the REALTOR® logo are certification marks that are owned by REALTOR® Canada Inc. and licensed exclusively to The Canadian Real Estate Association (CREA). These certification marks identify real estate professionals who are members of CREA and who must abide by CREA's By-Laws, Rules, and the REALTOR® Code. The MLS® trademark and the MLS® logo are owned by CREA and identify the professional real estate services provided by members of CREA.
The information contained on this website is based in whole or in part on information that is provided by members of CREA, who are responsible for its accuracy. CREA reproduces and distributes this information as a service for its members, and assumes no responsibility for its completeness or accuracy.
We may at any time amend these Terms of Use by updating this posting. All users of this site are bound by these amendments should they wish to continue accessing the website, and should therefore periodically visit this page to review any and all such amendments.