
Property Details
30 VIPOND STREET, Guelph (Grange Road), Ontario, N1E0G9
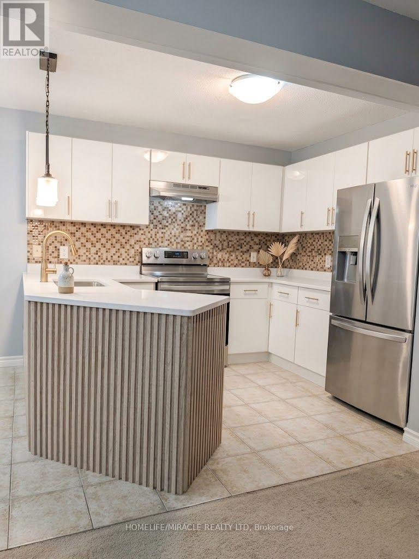
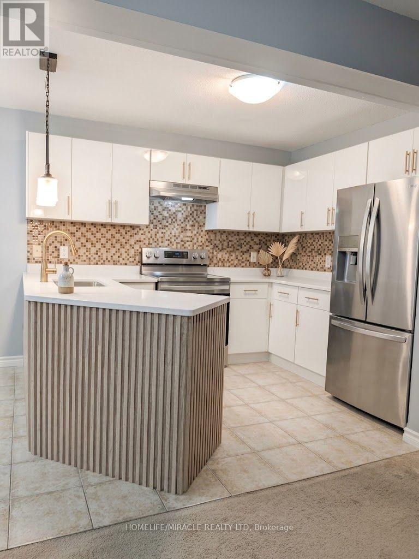
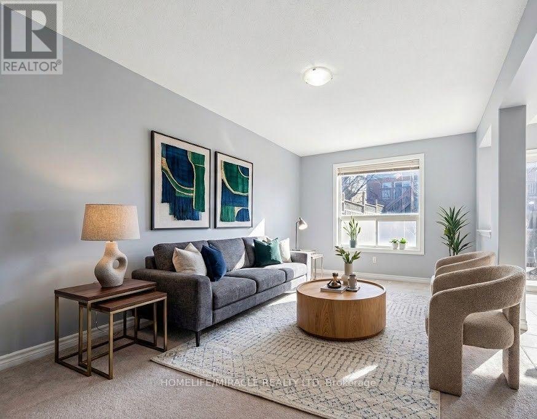
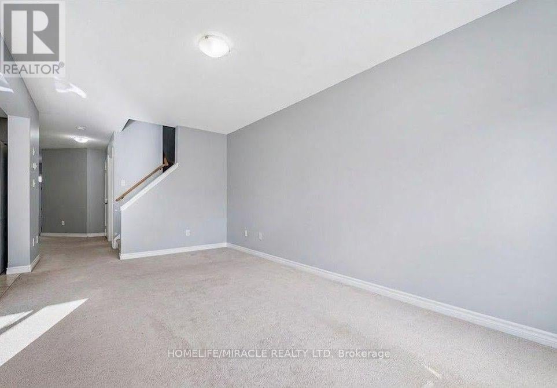
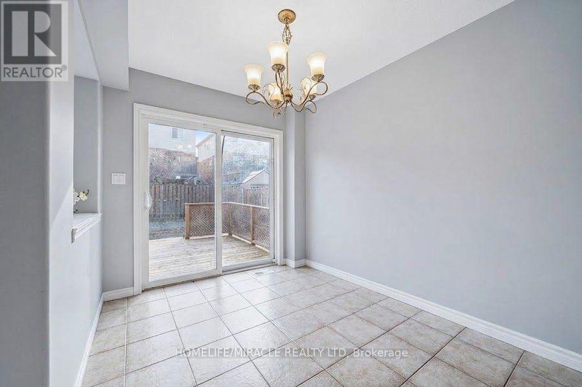
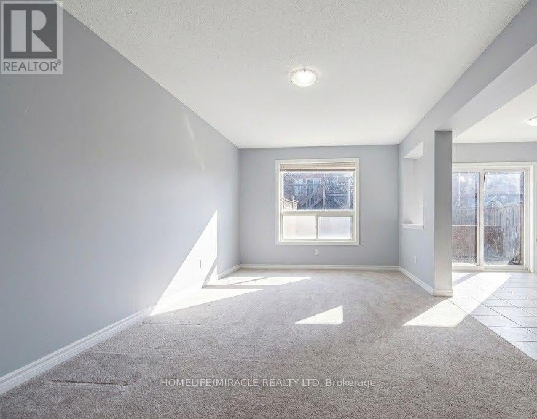
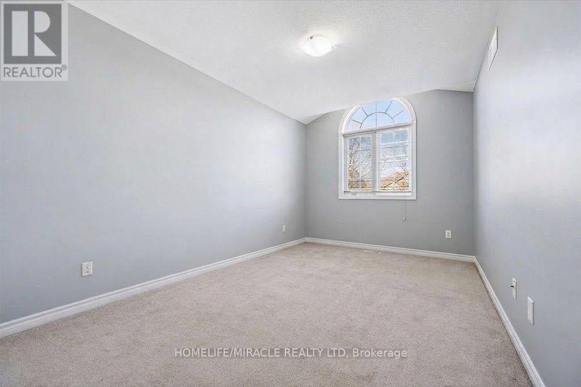
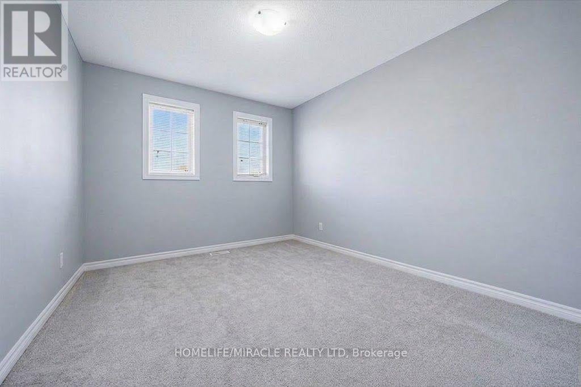
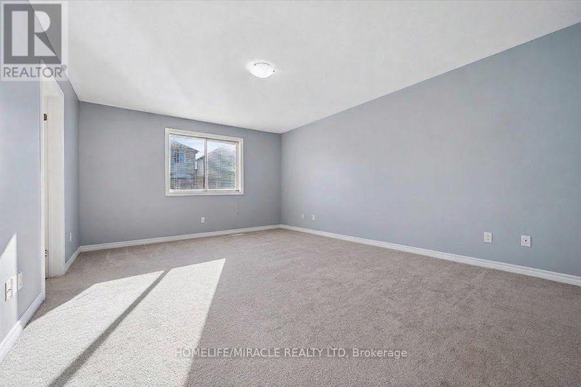
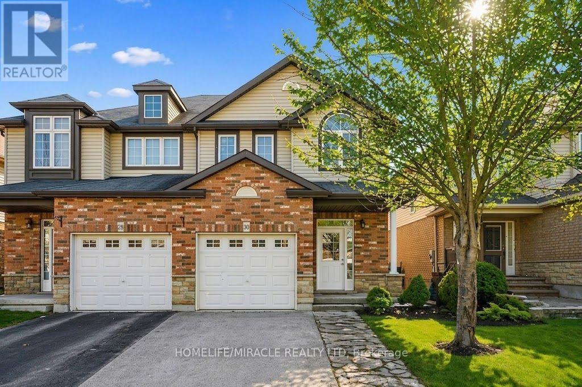
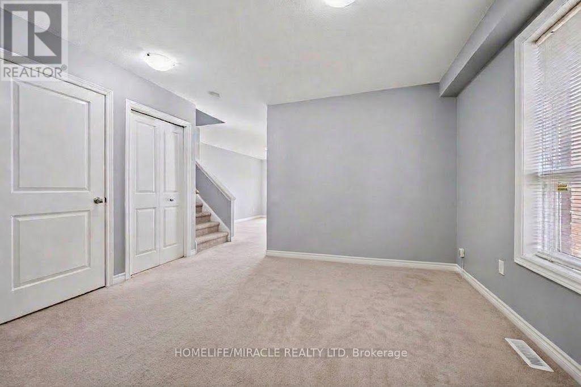
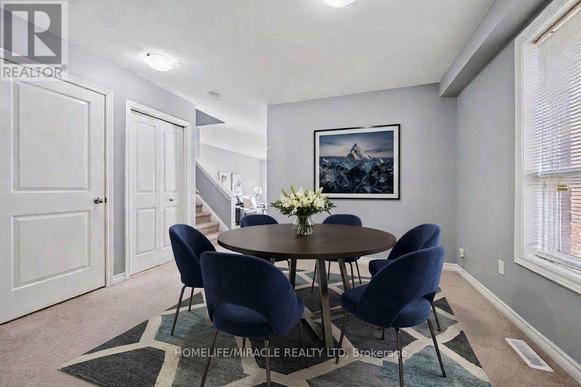
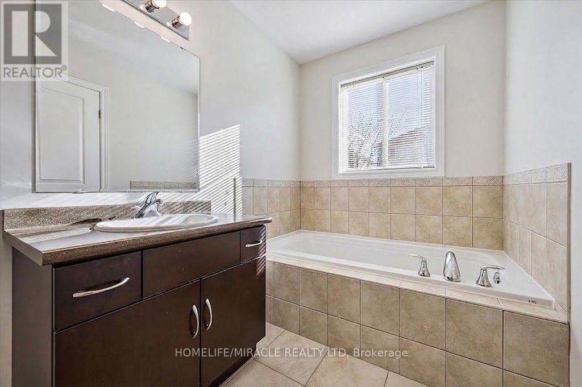
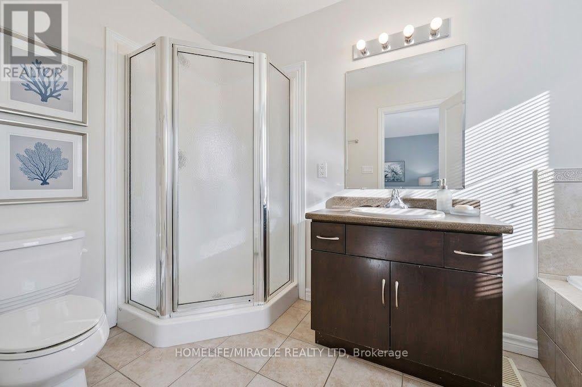
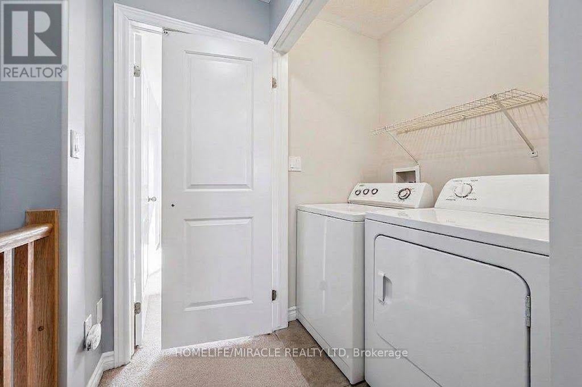
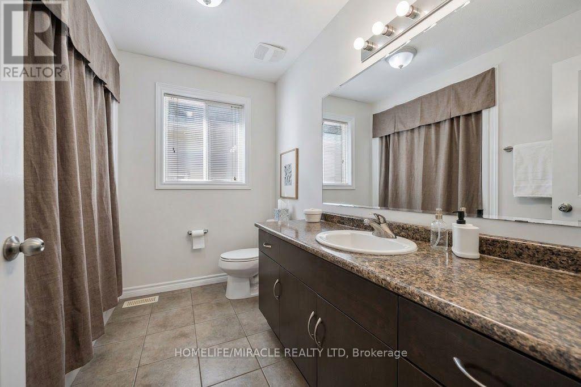
Welcome to 30 Vipond St, upper floor spacious 3-bdrm, 2 bathroom semi-detached home situated in quiet family-friendly neighbourhood! Home features long driveway W/parking for 2 cars & attached 1-car garage. Upon entering you're welcomed by dining room W/large window creating the perfect setting for family dinners & hosting guests. Toward the back of the home is spacious living room W/large window overlooking the backyard. Eat-in kitchen features modern cabinetry, tiled backsplash . Large dinette area offers sliding doors leading to 2-tier back deck creating great indoor-outdoor flow. A wall cut-out btwn the dinette & living room enhances the open feel of the space. 2pc bath completes main level. Upstairs spacious primary bdrm W/large window, dbl closet plus a W/I closet. Ensuite W/sep shower & deep soaker tub. There are 2 other bdrms W/dbl closets, one has a beautiful arched window! 4pc main bath W/large vanity provides ample storage & counter space. 2nd-floor laundry for added convenience. Outside enjoy the 2-tier deck perfect for BBQs, dining or relaxing while watching kids play in the fully fenced yard. Just around the corner from Summit Ridge Park & trail network throughout the neighbourhood that connects to Holy Trinity Catholic School & Ken Danby PS. Area offers lots of trails & parks ideal for dog owners & nature lovers. Short drive to groceries, restaurants, fitness & amenities. Convenient back road access to 401 allows commuters to skip much of the city traffic for a more peaceful drive. some picture is virtual staged. (id:2471)

HARVEY KALLES REAL ESTATE LTD. Brokerage - Toronto
- 416-452-6249
- 416-441-2888
- rick@rickohomes.com
- Property Address: 30 VIPOND STREET, Guelph (Grange Road), Ontario, N1E0G9
- Community Name: Grange Road
- Property Type: Single Family
- Title: Freehold
- Sewage Type: Sanitary sewer
- Water Type: Municipal water
- Driveway: Garage
- Total Parking Spaces: 3
- Structure Style: House
- Style: Semi-detached
- Storeys: 2
- Floor Space: 1500 - 2000 sqft
- Bedrooms: 3
- Bathrooms: 3-Total 1-Partial
- Basement Type: N/A
- Heating Type: Natural gas, Forced air
- Cooling: Central air conditioning
- Exterior Type: Vinyl siding, Brick
- Foundation Type: Concrete
- Appliances Included: Water Heater
| Type | Level | Dimensions |
|---|---|---|
| Primary Bedroom | Second level | 5.82 m x 3 m |
| Bedroom 2 | Second level | 4.44 m x 2.72 m |
| Bedroom 3 | Second level | 3.61 m x 2.95 m |
| Dining room | Main level | 3.77 m x 3.71 m |
| Kitchen | Main level | 6.05 m x 2.67 m |
| Living room | Main level | 5.44 m x 3 m |
Listing Office: HOMELIFE/MIRACLE REALTY LTD

This REALTOR.ca listing content is owned and licensed by REALTOR® members of The Canadian Real Estate Association. REALTOR®, MLS® and the associated logos are trademarks of the Canadian Real Estate Association. This website is operated by a brokerage or salesperson who is a member of The Canadian Real Estate Association and is licensed to trade residential and/or commercialreal estate. Any out of province listing content on this website is not intended to solicit a trade in real estate. Any consumers interested in out of province listings must contact a person who is licensed to trade in real estate in that province. All information displayed on this website is believed to be accurate but is not guaranteed and should be independently verified. No warranties or representations are made of any kind.


Welcome to 45 Oakes Crescent Guelph!! This 4 bedrooms 4...
- 3 Beds
- 5 Baths


Great Opportunity To Lease This Completely Renovated 3 Bedroom Bungalow...
- 3 Beds
- 2 Baths


Welcome to this bright and well-maintained freshly painted townhouse nestled...
- 4 Beds
- 4 Baths
This website is operated by a member of The Canadian Real Estate Association (CREA). The content on this website is owned or controlled by CREA. By accessing this website, the user agrees to be bound by these terms of use as amended from time to time, and agrees that these terms of use constitute a binding contract between the user, and CREA.
The content on this website is protected by copyright and other laws, and is intended solely for the private, non-commercial use by individuals. Any other reproduction, distribution or use of the content, in whole or in part, is specifically prohibited. Prohibited uses include commercial use, "screen scraping", "database scraping", and any other activity intended to collect, store, reorganize or manipulate the content of this website.
REALTOR®, REALTORS®, and the REALTOR® logo are certification marks that are owned by REALTOR® Canada Inc. and licensed exclusively to The Canadian Real Estate Association (CREA). These certification marks identify real estate professionals who are members of CREA and who must abide by CREA's By-Laws, Rules, and the REALTOR® Code. The MLS® trademark and the MLS® logo are owned by CREA and identify the professional real estate services provided by members of CREA.
The information contained on this website is based in whole or in part on information that is provided by members of CREA, who are responsible for its accuracy. CREA reproduces and distributes this information as a service for its members, and assumes no responsibility for its completeness or accuracy.
We may at any time amend these Terms of Use by updating this posting. All users of this site are bound by these amendments should they wish to continue accessing the website, and should therefore periodically visit this page to review any and all such amendments.