
Property Details
301 KEEWATIN AVENUE, Toronto (Mount Pleasant East), Ontario, M4P2A4

Next Open House: October 24
October 24
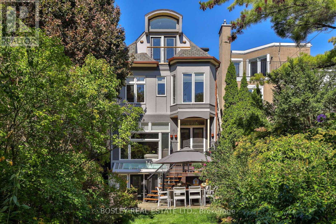
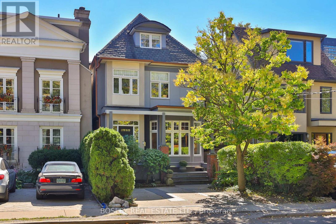
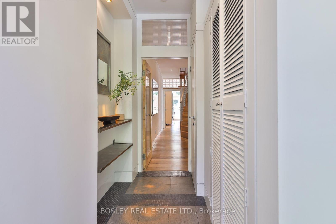
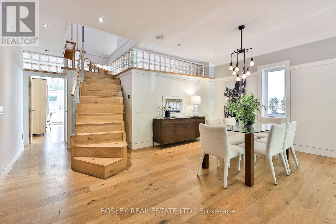
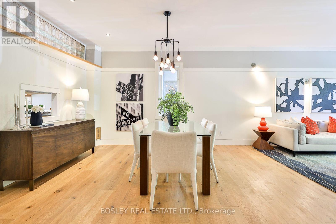
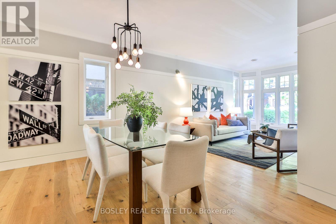
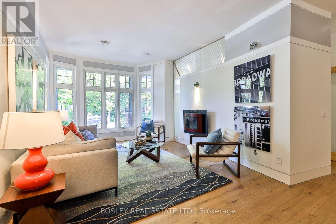
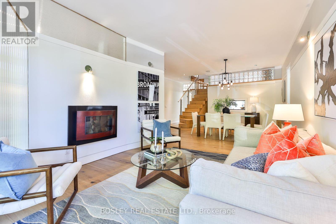
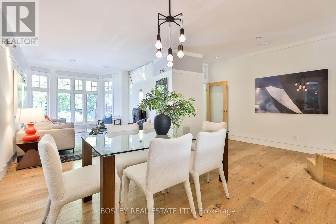
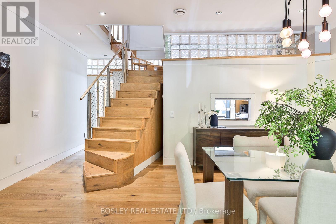
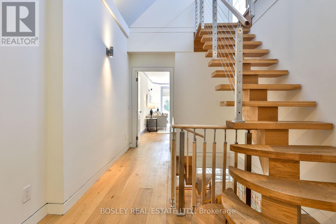
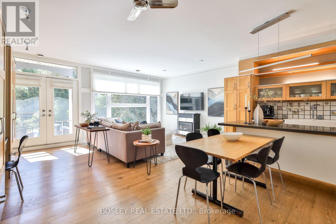
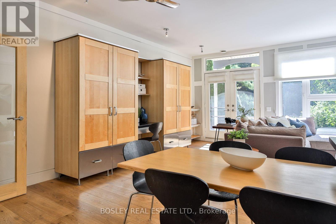
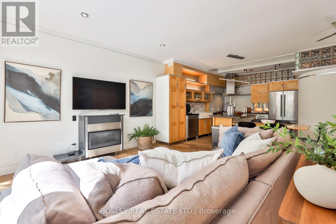
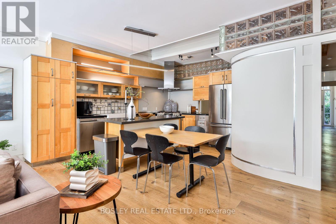
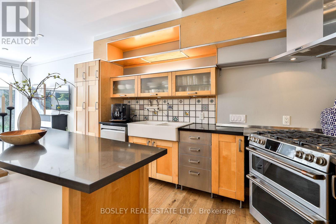
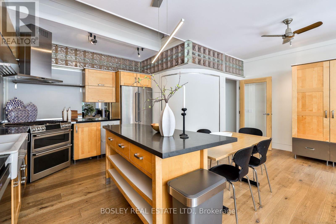
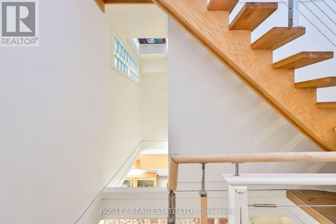
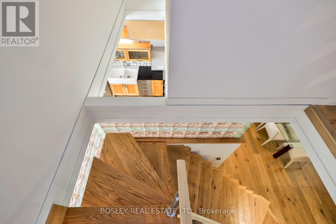
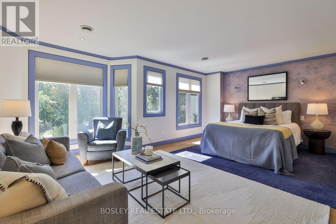
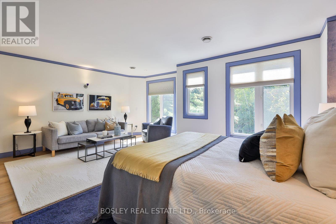
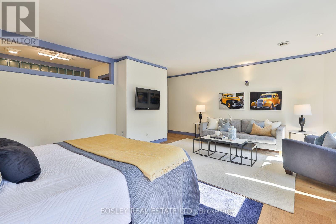
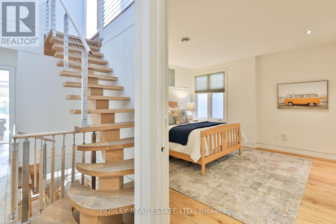
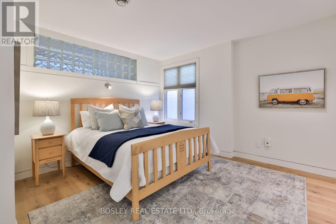
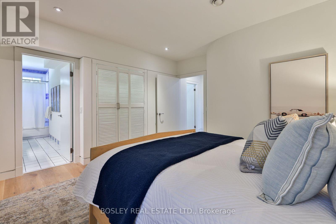
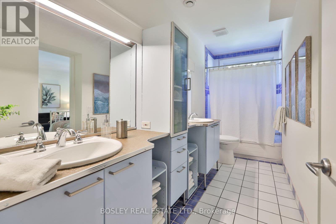
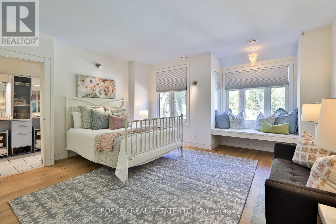
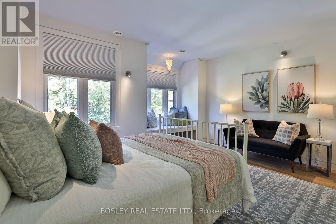
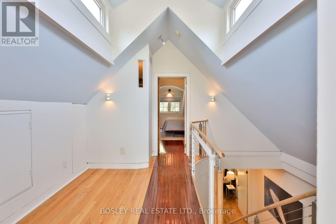
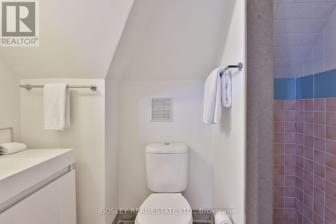
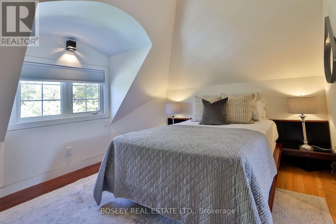
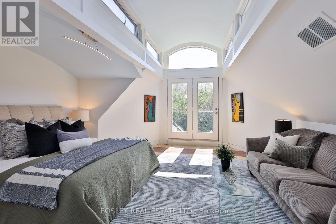
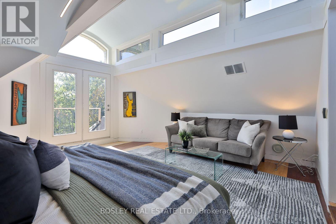
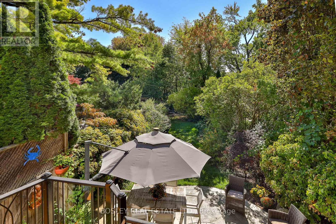
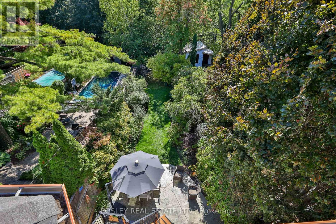
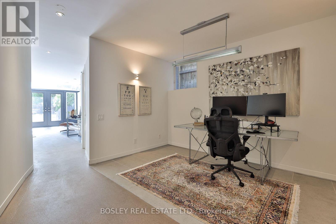
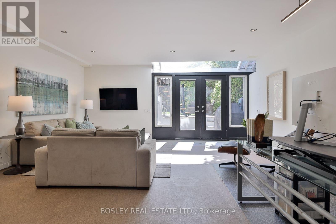
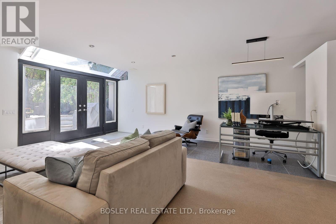
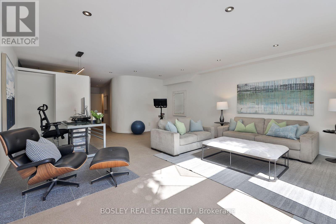
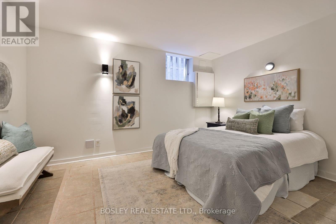
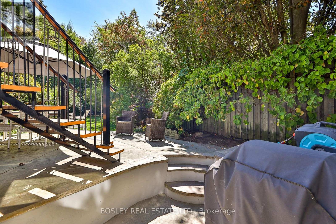
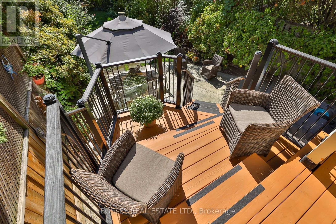
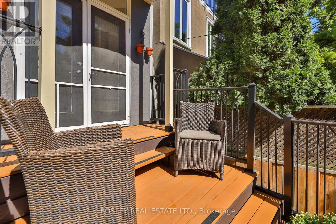
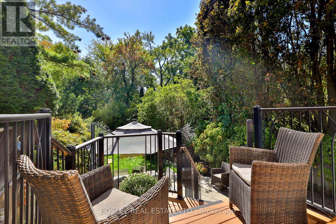
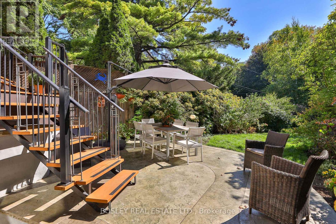
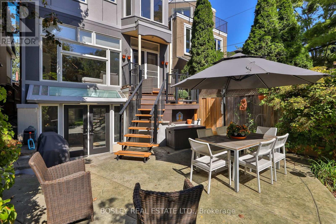
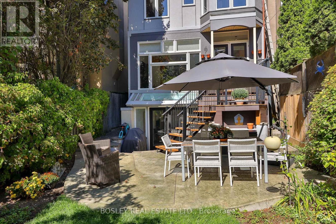
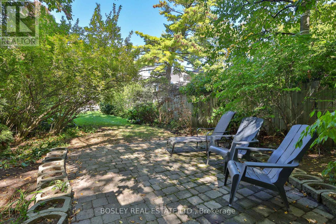
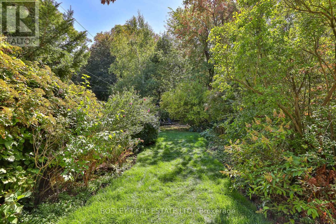
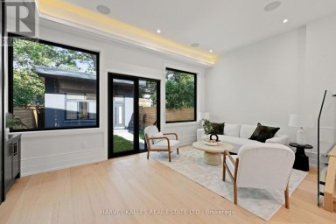
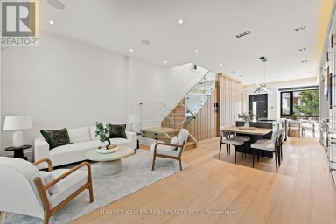
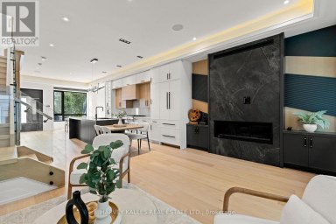
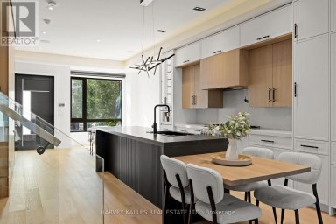
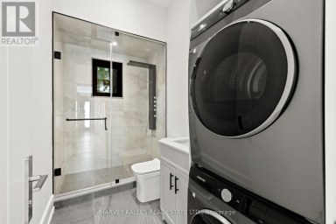
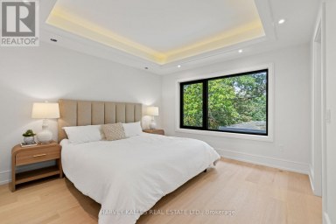
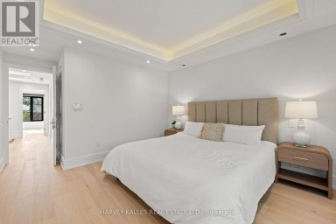
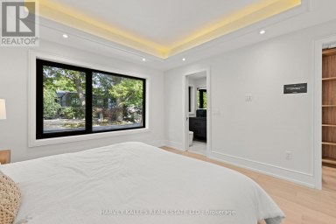
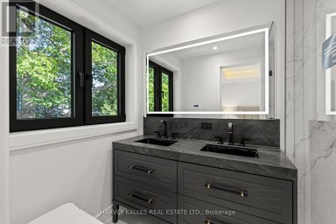
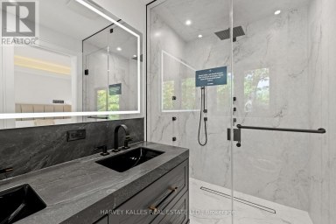
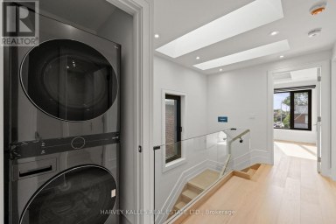
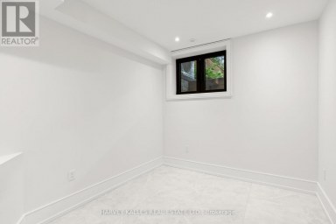
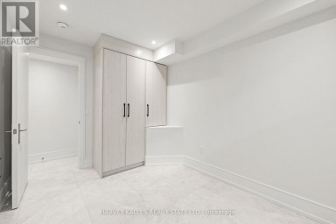
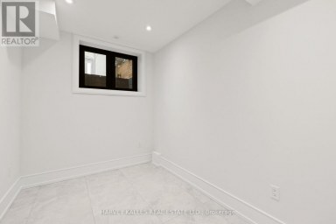
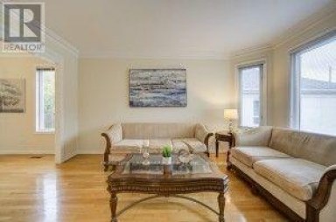
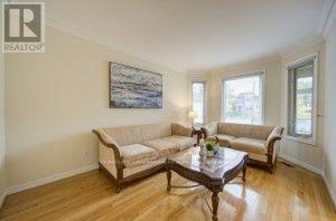
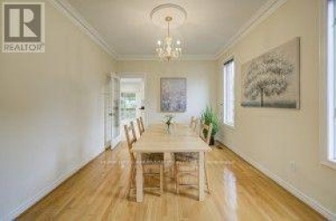
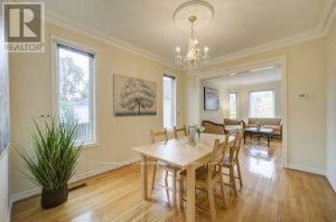
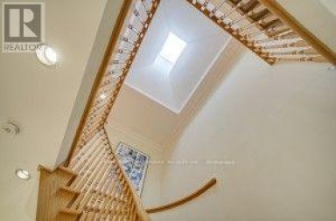
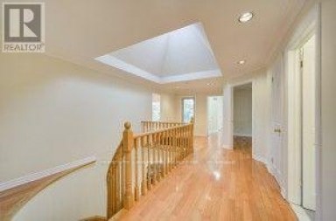
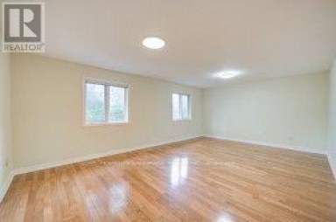
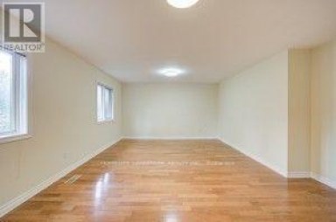
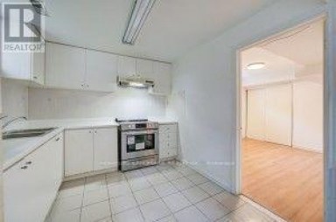
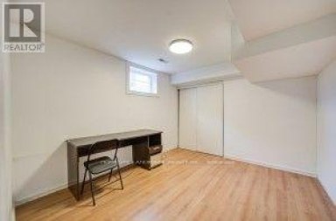
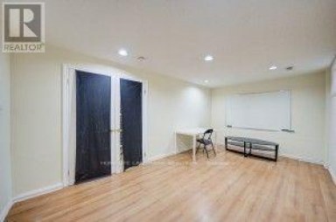
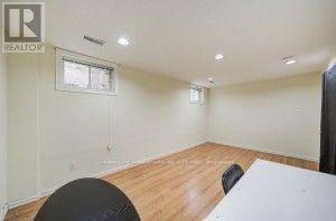
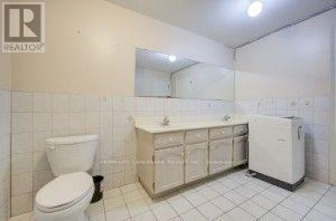
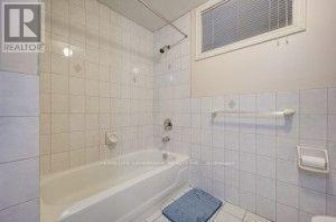
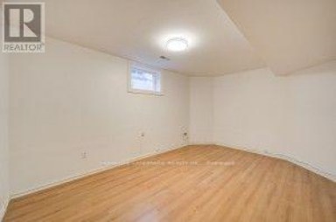
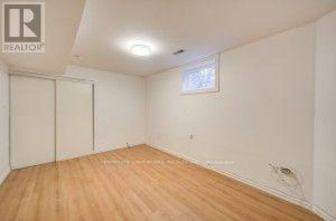
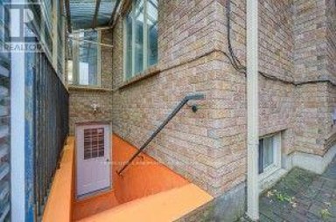
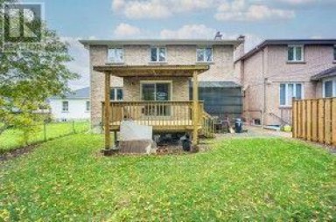
A truly distinctive home where architectural design meets the warmth and functionality of everyday living. Completely reimagined in 2000 by its architect-owner, this remarkable 3-storey residence offers 4,151 SF of living space, including 3,020 SF above grade and 1,131 SF in the lower level. With 5 bedrooms and 5 bathrooms, there is room for a growing family, work-from-home needs and multi-generational living. At the heart of the home, a dramatic central atrium draws natural light through all three levels, creating a beautiful sense of openness and connection. White oak floors imported from Poland, custom curved wood staircases and cable railings add warmth and architectural character. Generously proportioned principal rooms are designed for family life and entertaining, with 9-ft ceilings on the main floor, 8-ft ceilings on the second and an impressive 11-ft ceiling on the third. The third floor offers wonderful flexibility, with a bedroom that could easily become a family room, teen retreat or play space, complete with a cathedral ceiling, expansive windows and Juliet balcony overlooking the pool-sized landscaped garden. The bright lower level features 8.5-ft ceilings and a walk-out, offering excellent potential for a nanny or in-law suite, with the kitchen already roughed-in. One of the home's most enchanting features is a European church clerestory stained-glass window tucked into a third-floor alcove. As sunlight filters through its coloured glass, it travels down the atrium and into the kitchen, bringing a little magic to everyday life. Let's not forget the very deep beautifully landscaped pool-size backyard! This home was beautifully conceived and wonderfully adaptable, a home where children can grow, families can gather and everyone can find their own space. Located in the coveted John Fisher Junior Public School district. Refer to the attached Property Features document for the many additional details that make this exceptional home so special. (id:2471)

HARVEY KALLES REAL ESTATE LTD. Brokerage - Toronto
- 416-452-6249
- 416-441-2888
- rick@rickohomes.com
- Property Address: 301 KEEWATIN AVENUE, Toronto (Mount Pleasant East), Ontario, M4P2A4
- Community Name: Mount Pleasant East
- Property Type: Single Family
- Title: Freehold
- Lot Size: 25 x 187.7 FT
- Acreage: 25 x 187.7 FT
- Sewage Type: Sanitary sewer
- Water Type: Municipal water
- Driveway: No Garage
- Total Parking Spaces: 2
- Amenities Nearby: Park, Public Transit, Schools
- Structure Style: House
- Style: Detached
- Storeys: 3
- Floor Space: 3000 - 3500 sqft
- Bedrooms: 5 + 1
- Bathrooms: 5-Total 1-Partial
- Basement Type: N/A (Finished)
- Heating Type: Natural gas
- Cooling: Central air conditioning
- Exterior Type: Stucco
- Fireplace Present: True
- Flooring: Tile, Hardwood
- Foundation Type: Unknown
- Appliances Included: Dishwasher, Dryer, Hood Fan, Gas stove(s), Washer, Window Coverings, Refrigerator
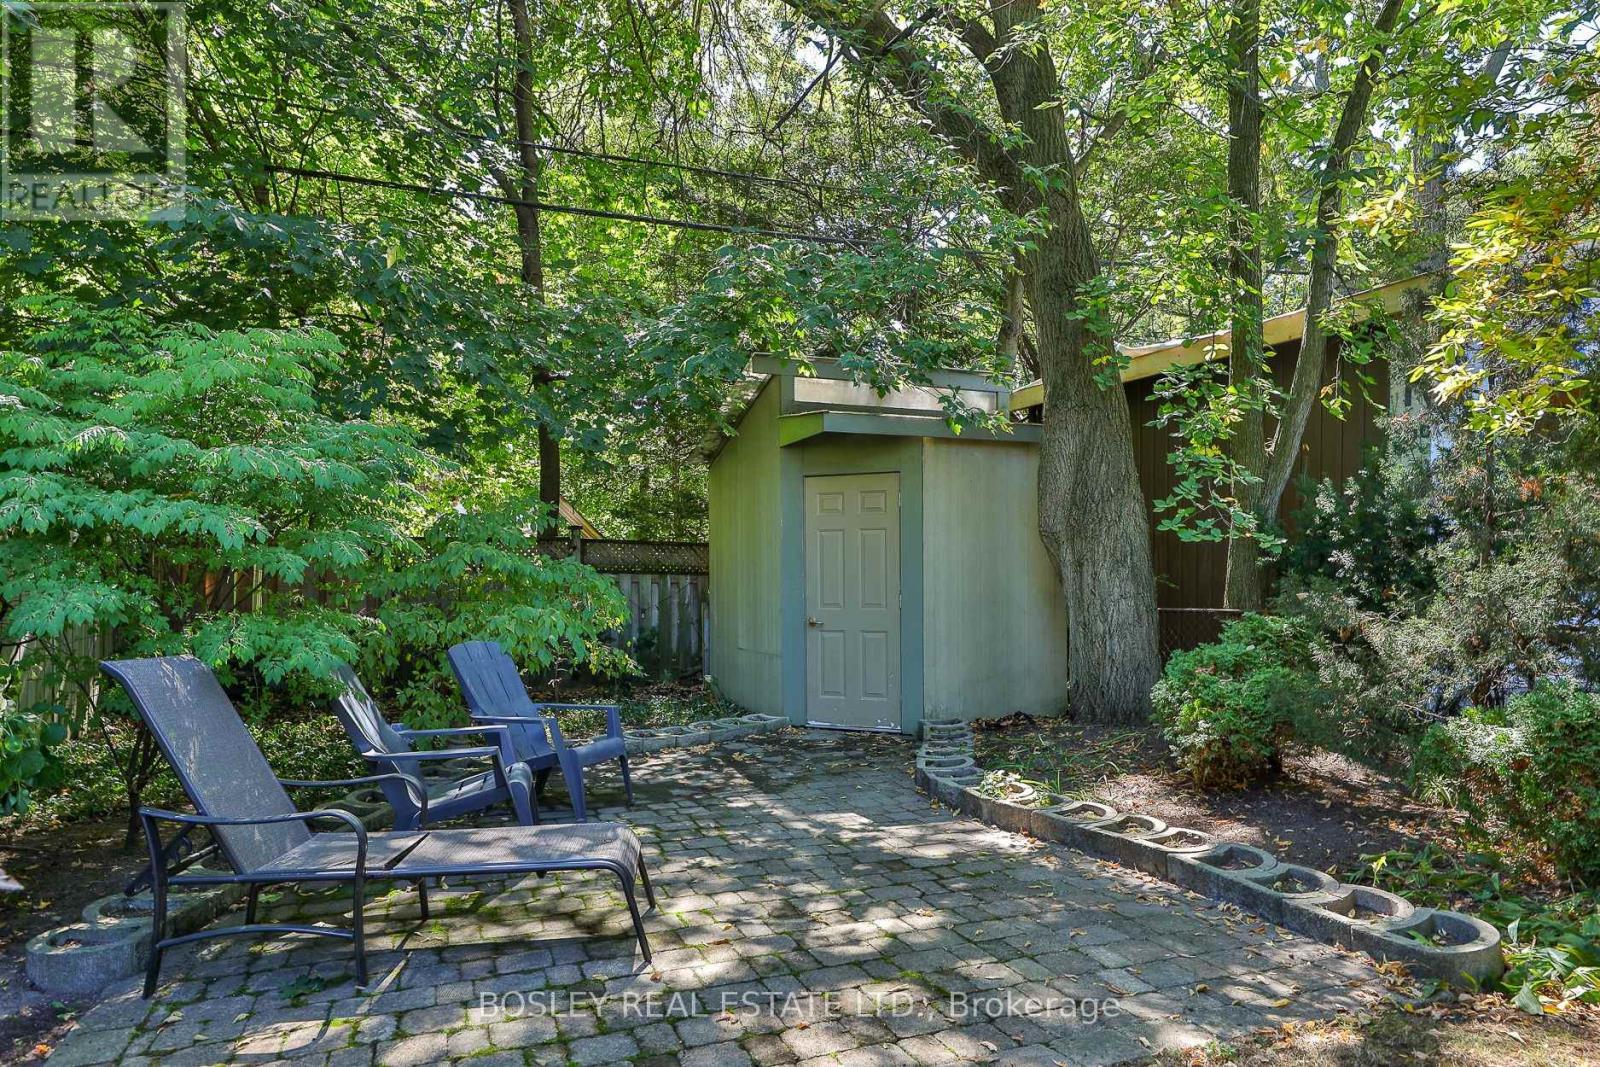
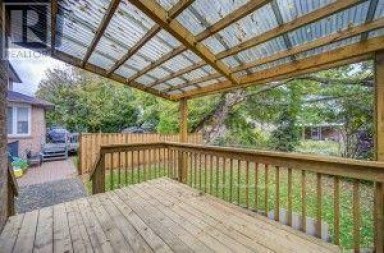
- Structures: Patio(s), Shed
- Cul-de-sac
- Conservation/green belt
- Carpet Free
- Landscaped
| Type | Level | Dimensions |
|---|---|---|
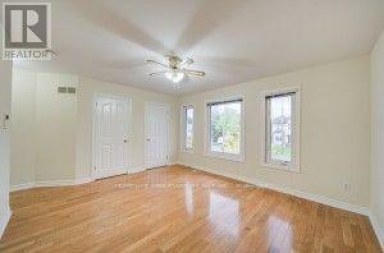
| Primary Bedroom | Second level | 5.9 m x 3.71 m |
| Bedroom 2 | Second level | 4.55 m x 4.2 m |
| Bedroom 3 | Second level | 4.3 m x 3.74 m |
| Office | Third level | 2.9 m x 1.66 m |
| Bedroom 4 | Third level | 3.96 m x 3.7 m |
| Bedroom 5 | Third level | 4.95 m x 4.02 m |
| Bedroom | Basement | 4.13 m x 3.69 m |
| Recreational, Games room | Basement | 6.61 m x 5.36 m |
| Office | Basement | 3.58 m x 3.43 m |
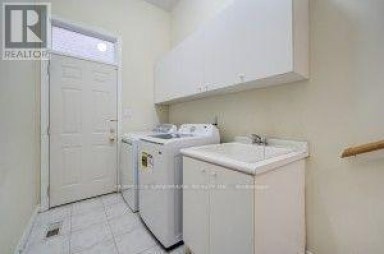
| Laundry room | Basement | 3.31 m x 1.77 m |
| Foyer | Ground level | 3.9 m x 3.66 m |
| Living room | Ground level | 4.72 m x 3.51 m |
| Dining room | Ground level | 3.91 m x 3.66 m |
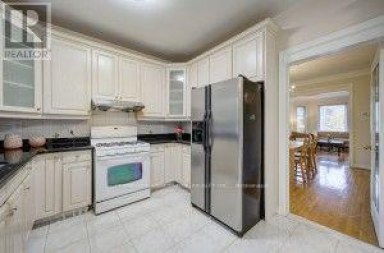
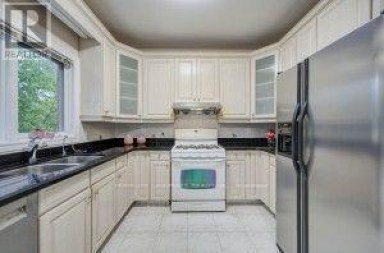
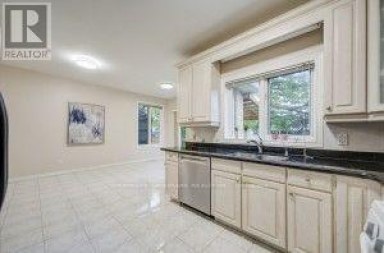
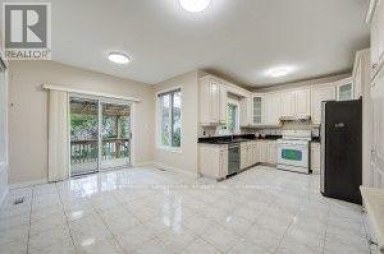
| Kitchen | Ground level | 4.13 m x 3.05 m |
| Family room | Ground level | 5.91 m x 3.53 m |
Listing Office: BOSLEY REAL ESTATE LTD.

This REALTOR.ca listing content is owned and licensed by REALTOR® members of The Canadian Real Estate Association. REALTOR®, MLS® and the associated logos are trademarks of the Canadian Real Estate Association. This website is operated by a brokerage or salesperson who is a member of The Canadian Real Estate Association and is licensed to trade residential and/or commercialreal estate. Any out of province listing content on this website is not intended to solicit a trade in real estate. Any consumers interested in out of province listings must contact a person who is licensed to trade in real estate in that province. All information displayed on this website is believed to be accurate but is not guaranteed and should be independently verified. No warranties or representations are made of any kind.


Welcome to 207 Robina Ave - an architectural masterpiece offering...
- 6 Beds
- 6 Baths
Welcome to 199 Arlington Ave - a never-lived-in home in...
- 7 Beds
- 6 Baths
Exceptional Opportunity in a Prestigious Newtonbrook East Neighborhood ! This...
- 7 Beds
- 6 Baths
This website is operated by a member of The Canadian Real Estate Association (CREA). The content on this website is owned or controlled by CREA. By accessing this website, the user agrees to be bound by these terms of use as amended from time to time, and agrees that these terms of use constitute a binding contract between the user, and CREA.
The content on this website is protected by copyright and other laws, and is intended solely for the private, non-commercial use by individuals. Any other reproduction, distribution or use of the content, in whole or in part, is specifically prohibited. Prohibited uses include commercial use, "screen scraping", "database scraping", and any other activity intended to collect, store, reorganize or manipulate the content of this website.
REALTOR®, REALTORS®, and the REALTOR® logo are certification marks that are owned by REALTOR® Canada Inc. and licensed exclusively to The Canadian Real Estate Association (CREA). These certification marks identify real estate professionals who are members of CREA and who must abide by CREA's By-Laws, Rules, and the REALTOR® Code. The MLS® trademark and the MLS® logo are owned by CREA and identify the professional real estate services provided by members of CREA.
The information contained on this website is based in whole or in part on information that is provided by members of CREA, who are responsible for its accuracy. CREA reproduces and distributes this information as a service for its members, and assumes no responsibility for its completeness or accuracy.
We may at any time amend these Terms of Use by updating this posting. All users of this site are bound by these amendments should they wish to continue accessing the website, and should therefore periodically visit this page to review any and all such amendments.