
Property Details
307 - 2220 LAKESHORE BOULEVARD, Toronto (Mimico), Ontario, M8V0C1
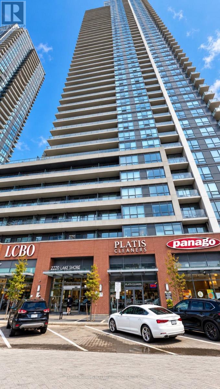
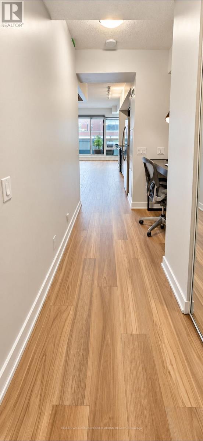
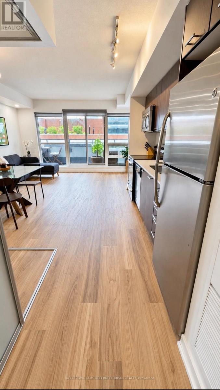
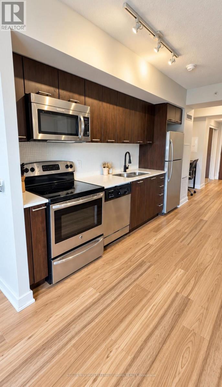
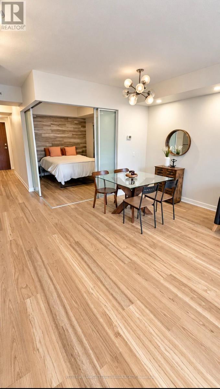
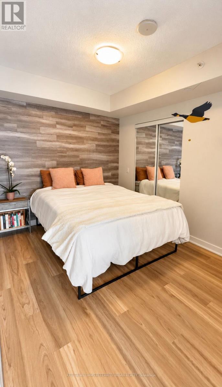
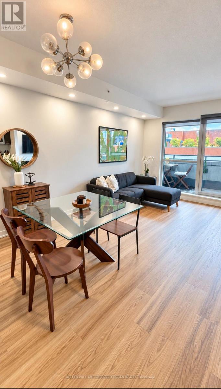
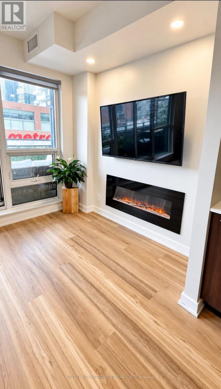
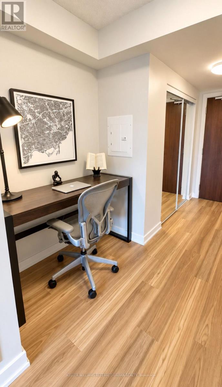
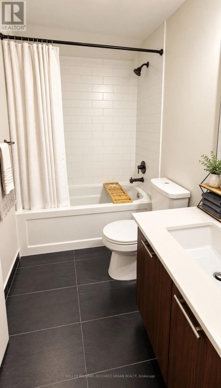
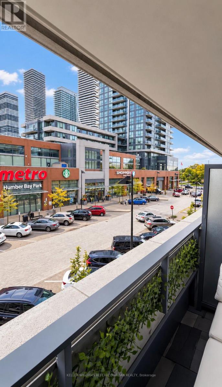
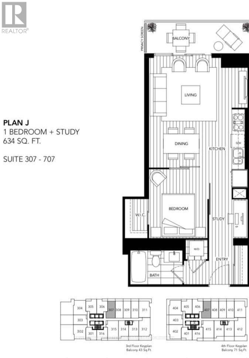
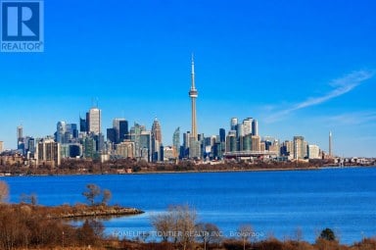
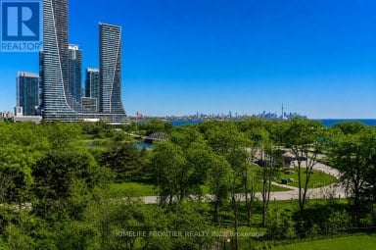
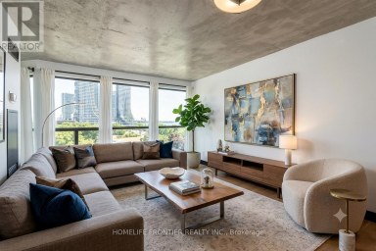
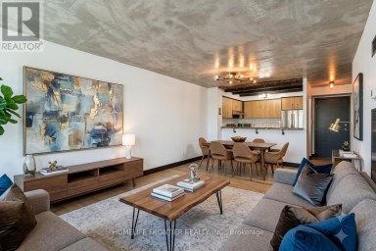
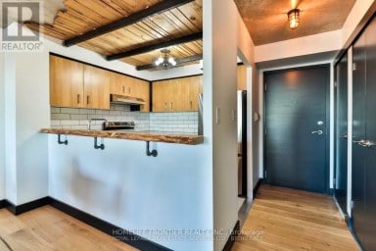
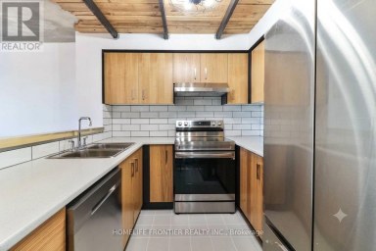
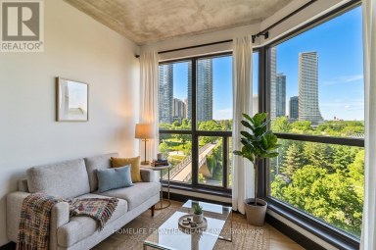
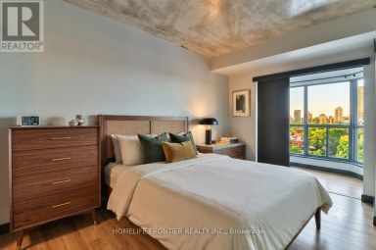
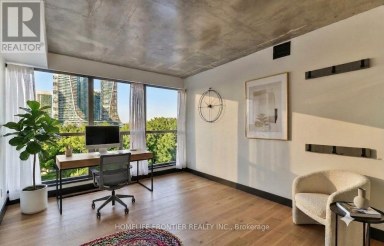
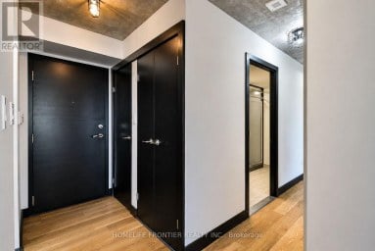
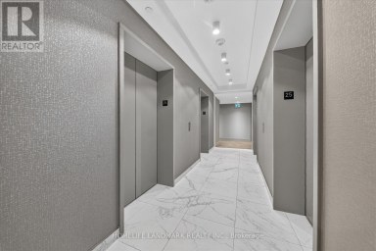
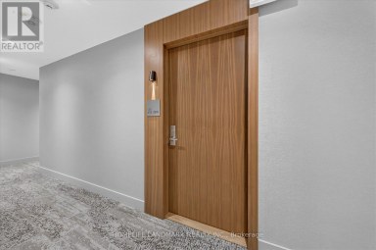
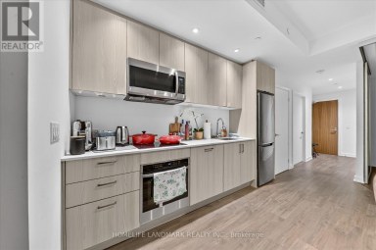
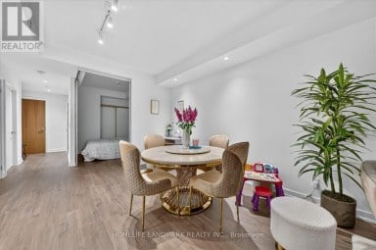
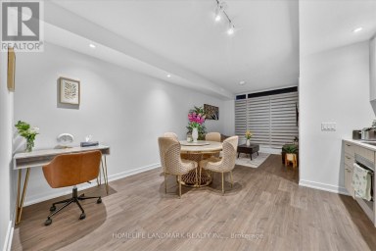
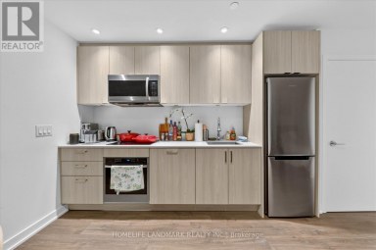
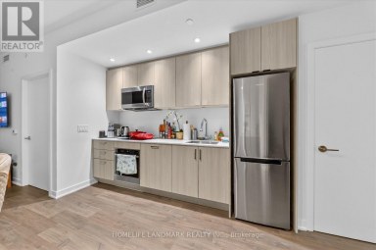
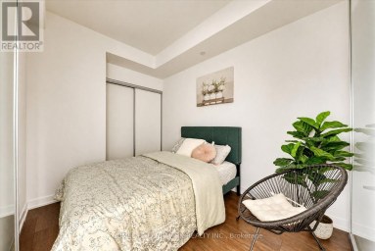
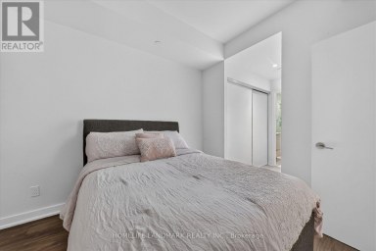
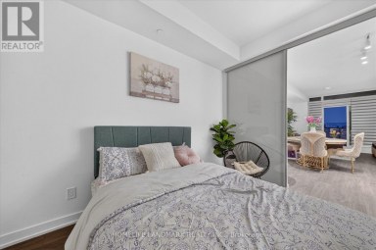
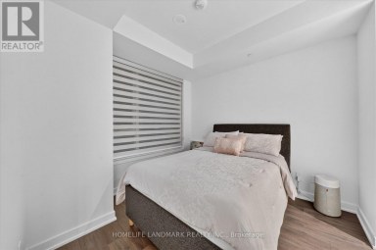
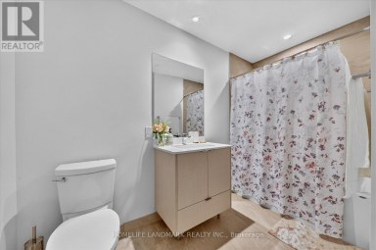
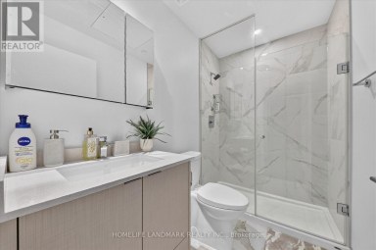
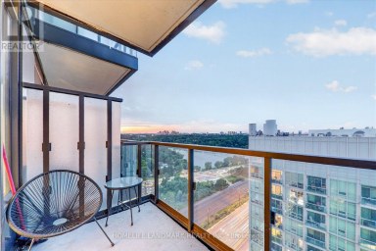
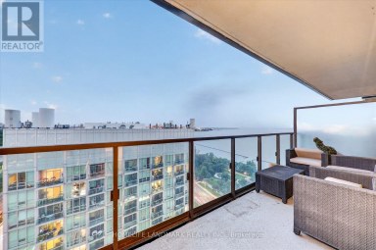
Welcome to 2220 Lake Shore Blvd W, Unit 307, where condo living meets convenience, comfort, and the wonderful possibility of never having to shovel a driveway again! This spacious 634 sq. ft. one-bedroom plus den condo has plenty to offer! Featuring an open-concept living and dining area, stainless steel appliances, brand-new laminate flooring, fresh paint, ensuite laundry, parking AND a locker. That's right, even your stuff gets its own real estate! Located in the popular Westlake community, this building comes loaded with amenities, including a 24-hour concierge, indoor pool, sauna, yoga studio, party room, games room, guest suites, and visitor parking. Basically, it's like living at a resort, except nobody leaves a towel on your lounge chair at 6 AM to reserve it.And the location? Fantastic! Metro, Shoppers Drug Mart, Starbucks, the LCBO, restaurants, and transit are practically at your doorstep. Whether you're grabbing groceries, catching a streetcar, or making an emergency wine run (we don't judge), everything is within reach.Love the outdoors? The waterfront, scenic bike paths, parks, and walking trails are just minutes away. Prefer getting somewhere a little faster? Enjoy convenient access to Mimico GO Station, the Gardiner, QEW, and downtown Toronto. Freshly updated, packed with amenities, and surrounded by convenience. This is condo living done right!Come for the location, stay for the lifestyle... and maybe the sauna. (id:2471)

HARVEY KALLES REAL ESTATE LTD. Brokerage - Toronto
- 416-452-6249
- 416-441-2888
- rick@rickohomes.com
- Property Address: 307 - 2220 LAKESHORE BOULEVARD, Toronto (Mimico), Ontario, M8V0C1
- Community Name: Mimico
- Property Type: Single Family
- Title: Condominium/Strata
- Driveway: Underground, Garage
- Total Parking Spaces: 1
- Structure Style: Apartment
- Floor Space: 600 - 699 sqft
- Bedrooms: 1
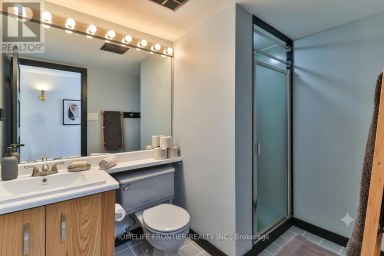
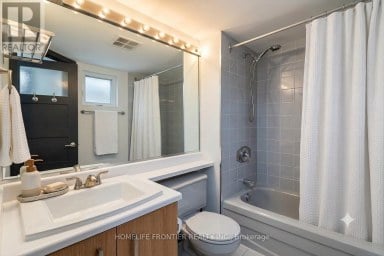
- Bathrooms: 1-Total
- Basement Type: None
- Heating Type: Natural gas, Forced air
- Cooling: Central air conditioning
- Exterior Type: Concrete
- Fireplace Present: True
- Flooring: Laminate
- Balcony
- Carpet Free
- Pets not Allowed
| Type | Level | Dimensions |
|---|---|---|
| Living room | Flat | 2.38 m x 4.45 m |
| Dining room | Flat | 2.47 m x 2.74 m |
| Kitchen | Flat | 3.78 m x 1.55 m |
| Bedroom | Flat | 2.71 m x 3.44 m |
| Den | Flat | 1.68 m x 0.73 m |
Listing Office: KELLER WILLIAMS REFERRED URBAN REALTY

This REALTOR.ca listing content is owned and licensed by REALTOR® members of The Canadian Real Estate Association. REALTOR®, MLS® and the associated logos are trademarks of the Canadian Real Estate Association. This website is operated by a brokerage or salesperson who is a member of The Canadian Real Estate Association and is licensed to trade residential and/or commercialreal estate. Any out of province listing content on this website is not intended to solicit a trade in real estate. Any consumers interested in out of province listings must contact a person who is licensed to trade in real estate in that province. All information displayed on this website is believed to be accurate but is not guaranteed and should be independently verified. No warranties or representations are made of any kind.
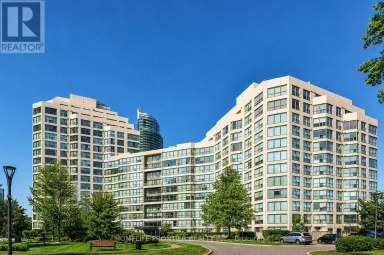
*Short Term 6 Month Lease* Stunning 2 Bedroom + Den...
- 3 Beds
- 2 Baths
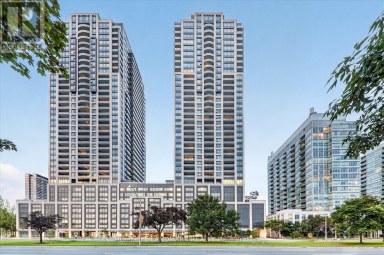
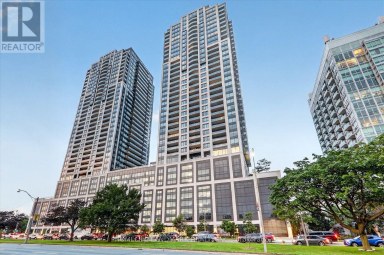
Amazing Location, Fully Furnished & Never Lived In ! Beautiful...
- 2 Beds
- 2 Baths
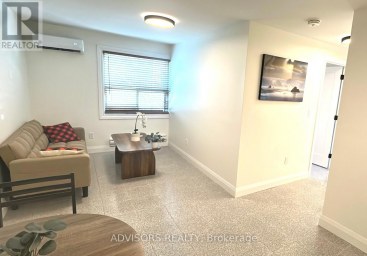
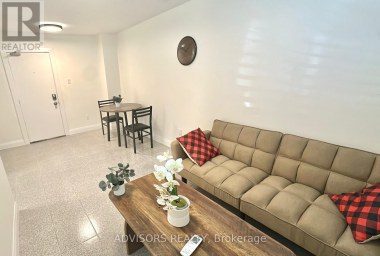
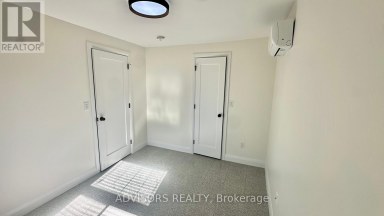
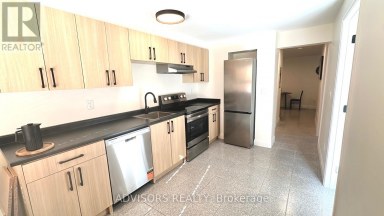
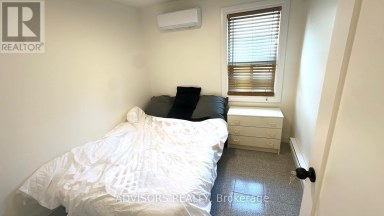
Beautifully Renovated 2 Bedroom Apartment! This clean and well-maintained unit...
- 2 Beds
- 1 Baths
This website is operated by a member of The Canadian Real Estate Association (CREA). The content on this website is owned or controlled by CREA. By accessing this website, the user agrees to be bound by these terms of use as amended from time to time, and agrees that these terms of use constitute a binding contract between the user, and CREA.
The content on this website is protected by copyright and other laws, and is intended solely for the private, non-commercial use by individuals. Any other reproduction, distribution or use of the content, in whole or in part, is specifically prohibited. Prohibited uses include commercial use, "screen scraping", "database scraping", and any other activity intended to collect, store, reorganize or manipulate the content of this website.
REALTOR®, REALTORS®, and the REALTOR® logo are certification marks that are owned by REALTOR® Canada Inc. and licensed exclusively to The Canadian Real Estate Association (CREA). These certification marks identify real estate professionals who are members of CREA and who must abide by CREA's By-Laws, Rules, and the REALTOR® Code. The MLS® trademark and the MLS® logo are owned by CREA and identify the professional real estate services provided by members of CREA.
The information contained on this website is based in whole or in part on information that is provided by members of CREA, who are responsible for its accuracy. CREA reproduces and distributes this information as a service for its members, and assumes no responsibility for its completeness or accuracy.
We may at any time amend these Terms of Use by updating this posting. All users of this site are bound by these amendments should they wish to continue accessing the website, and should therefore periodically visit this page to review any and all such amendments.