
Property Details
3203 - 50 YORKVILLE AVENUE, Toronto (Annex), Ontario, M4W0A3
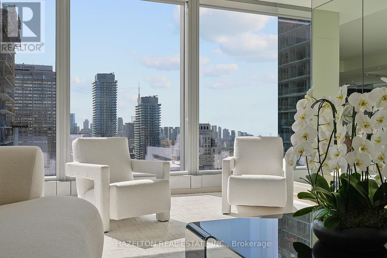
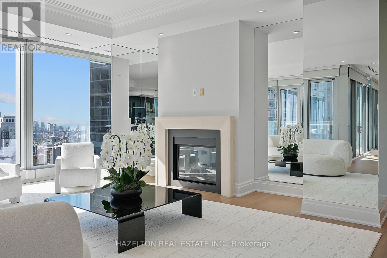
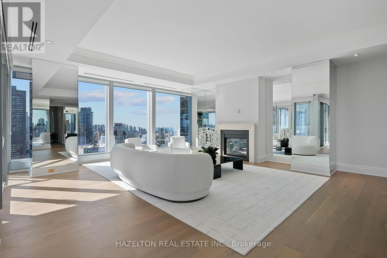
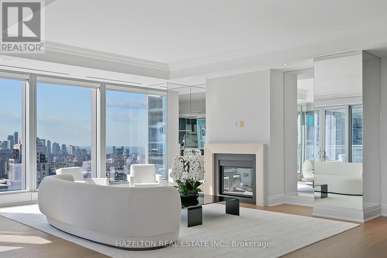
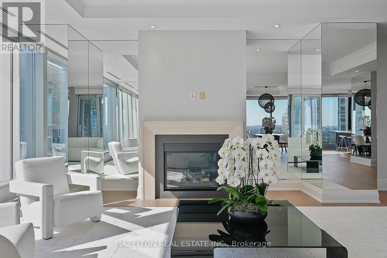
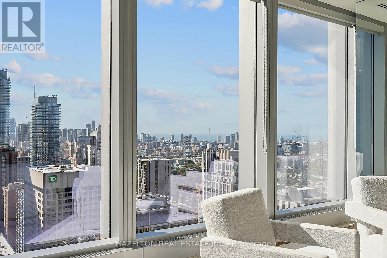
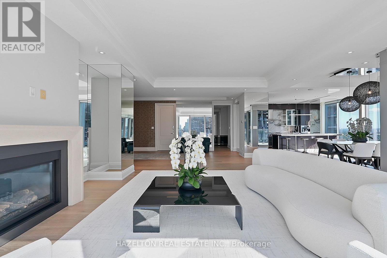
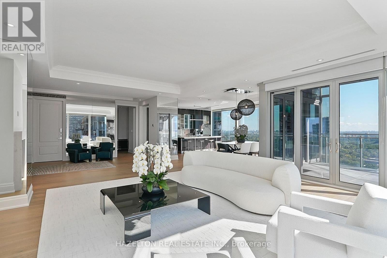
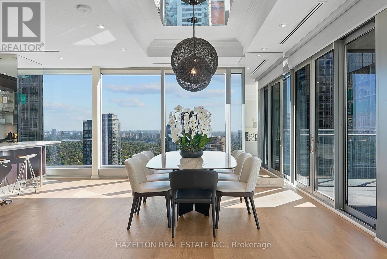
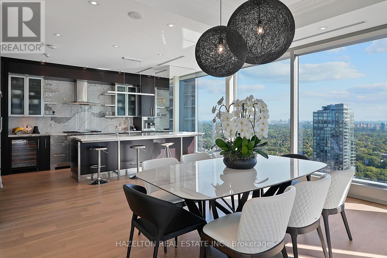
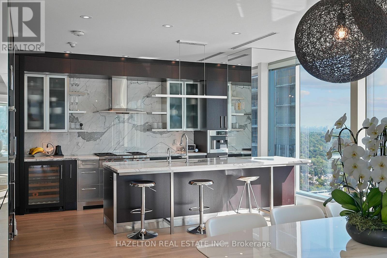
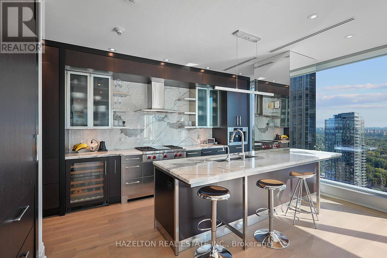
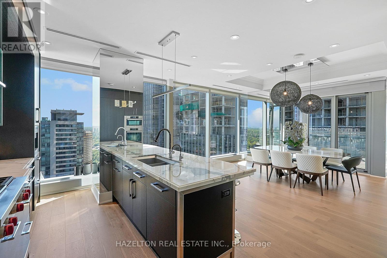
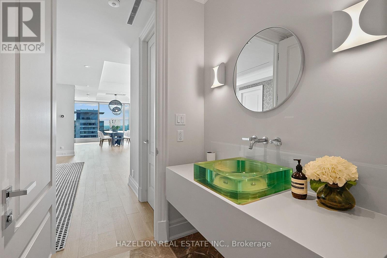
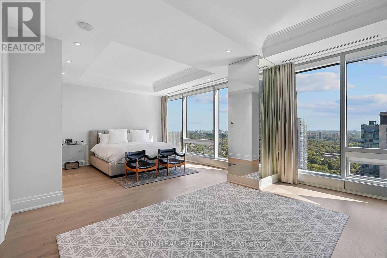
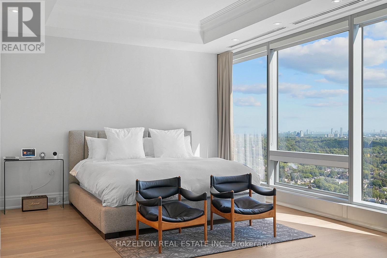
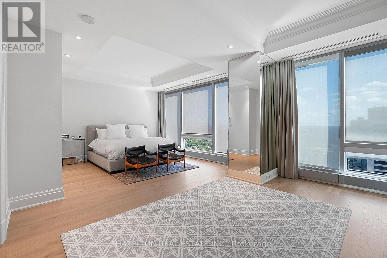
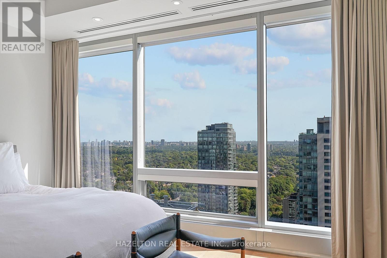
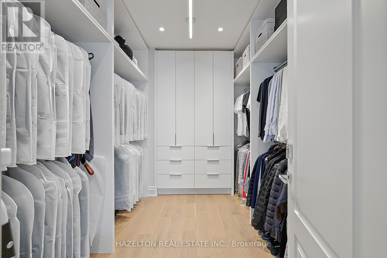
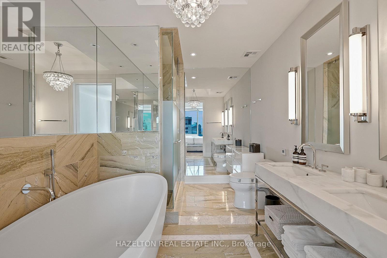
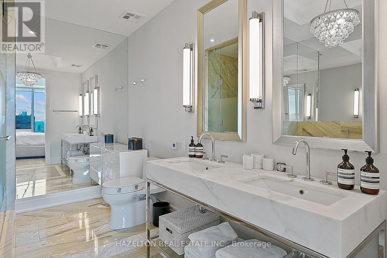
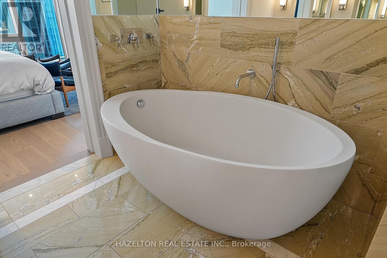
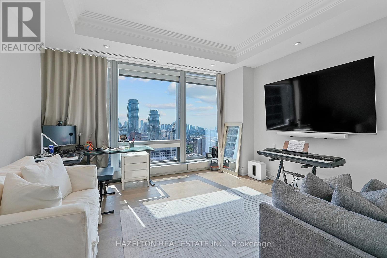
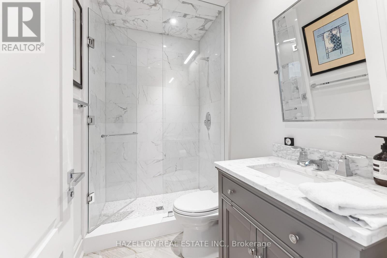
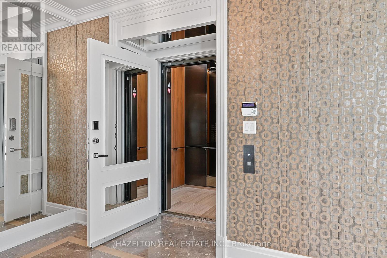
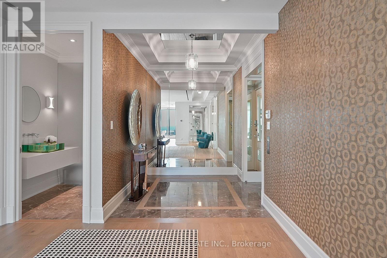
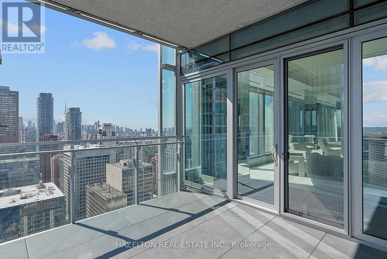
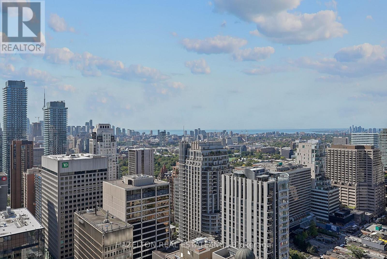
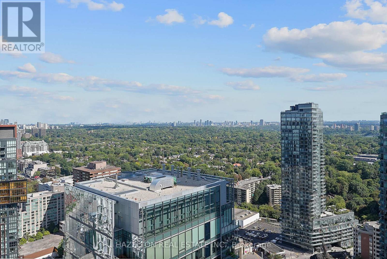
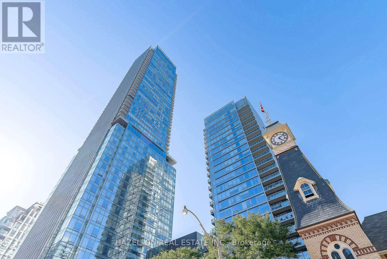
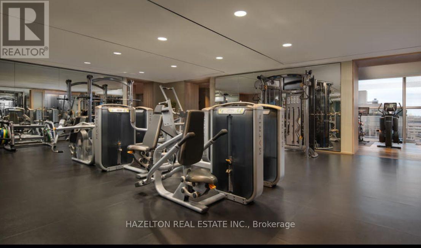
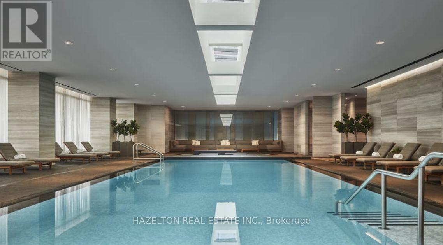
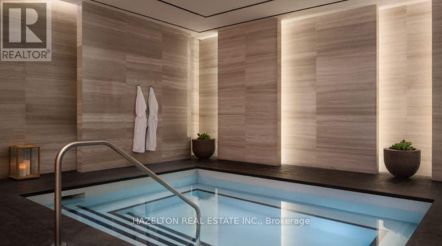
Experience elevated living in this exceptional 2,466-square-foot southeast-corner residence at Four Seasons Private Residences. Recently updated and in move-in condition, the home features dramatic floor-to-ceiling windows, 10-foot ceilings, and new hardwood floors and a romantic gas fireplace. Direct elevator access provides a refined sense of privacy from the moment you arrive, while the generous 12-by-12-foot balcony offers an inviting extension of the living space. Its coveted corner position welcomes abundant natural light and creates an impressive sense of openness, offering a bright, sophisticated setting for both everyday living and elegant entertaining. The primary bedroom has been thoughtfully redesigned to incorporate a spacious sitting room or den, creating a private retreat with the flexibility to serve as a combined home office. An extra-large walk-in closet adds exceptional storage. Privately positioned in the west wing, the second bedroom features its own three-piece ensuite bathroom. Generous proportions provide the space and flexibility expected of a premier luxury home, complemented by the exceptional services and amenities for which Four Seasons is renowned. A rare opportunity to own an expansive, beautifully updated residence in one of the city's most distinguished luxury communities. (id:2471)

HARVEY KALLES REAL ESTATE LTD. Brokerage - Toronto
- 416-452-6249
- 416-441-2888
- rick@rickohomes.com
- Property Address: 3203 - 50 YORKVILLE AVENUE, Toronto (Annex), Ontario, M4W0A3
- Community Name: Annex
- Property Type: Single Family
- Title: Condominium/Strata
- Driveway: Underground, Garage
- Total Parking Spaces: 2
- Maintenance Fee: 4562.00
- Structure Style: Apartment
- Floor Space: 2250 - 2499 sqft
- Building Age: 11 to 15 years
- Bedrooms: 2 + 1
- Bathrooms: 3-Total 1-Partial
- Basement Type: None
- Heating Type: Natural gas, Heat Pump
- Cooling: Central air conditioning
- Exterior Type: Concrete
- Fireplace Present: True
- Flooring: Marble, Hardwood
- Appliances Included: Central Vacuum, Blinds
- Balcony
- In suite Laundry
- Pets Allowed With Restrictions
| Type | Level | Dimensions |
|---|---|---|
| Foyer | Other | 2.54 m x 2.26 m |
| Living room | Other | 8.43 m x 6.1 m |
| Dining room | Other | 3.89 m x 3.73 m |
| Kitchen | Other | 5.21 m x 3.73 m |
| Primary Bedroom | Other | 4.34 m x 4.04 m |
| Den | Other | 5.44 m x 3.02 m |
| Bedroom 2 | Other | 4.42 m x 4.22 m |
Listing Office: HAZELTON REAL ESTATE INC.

This REALTOR.ca listing content is owned and licensed by REALTOR® members of The Canadian Real Estate Association. REALTOR®, MLS® and the associated logos are trademarks of the Canadian Real Estate Association. This website is operated by a brokerage or salesperson who is a member of The Canadian Real Estate Association and is licensed to trade residential and/or commercialreal estate. Any out of province listing content on this website is not intended to solicit a trade in real estate. Any consumers interested in out of province listings must contact a person who is licensed to trade in real estate in that province. All information displayed on this website is believed to be accurate but is not guaranteed and should be independently verified. No warranties or representations are made of any kind.


Toronto's Newest Iconic Address - 200 Russell Hill Rd -...
- 3 Beds
- 4 Baths


This is the epitome of timeless quiet elegance. Perched high...
- 3 Beds
- 4 Baths


Step into a world of luxury and sophistication at this...
- 6 Beds
- 9 Baths
This website is operated by a member of The Canadian Real Estate Association (CREA). The content on this website is owned or controlled by CREA. By accessing this website, the user agrees to be bound by these terms of use as amended from time to time, and agrees that these terms of use constitute a binding contract between the user, and CREA.
The content on this website is protected by copyright and other laws, and is intended solely for the private, non-commercial use by individuals. Any other reproduction, distribution or use of the content, in whole or in part, is specifically prohibited. Prohibited uses include commercial use, "screen scraping", "database scraping", and any other activity intended to collect, store, reorganize or manipulate the content of this website.
REALTOR®, REALTORS®, and the REALTOR® logo are certification marks that are owned by REALTOR® Canada Inc. and licensed exclusively to The Canadian Real Estate Association (CREA). These certification marks identify real estate professionals who are members of CREA and who must abide by CREA's By-Laws, Rules, and the REALTOR® Code. The MLS® trademark and the MLS® logo are owned by CREA and identify the professional real estate services provided by members of CREA.
The information contained on this website is based in whole or in part on information that is provided by members of CREA, who are responsible for its accuracy. CREA reproduces and distributes this information as a service for its members, and assumes no responsibility for its completeness or accuracy.
We may at any time amend these Terms of Use by updating this posting. All users of this site are bound by these amendments should they wish to continue accessing the website, and should therefore periodically visit this page to review any and all such amendments.