
Property Details
354 MIDLAND AVENUE, Midland, Ontario, L4R3K7
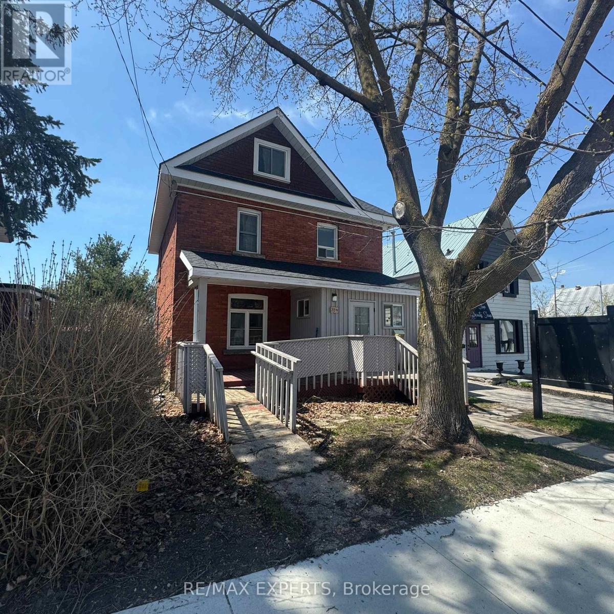
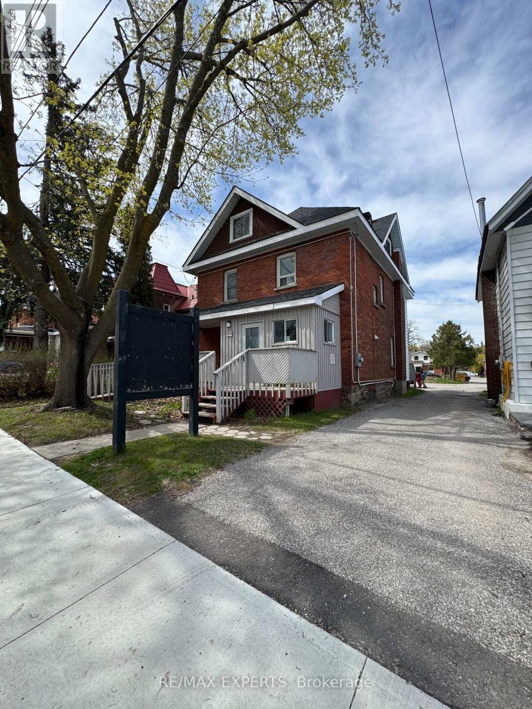
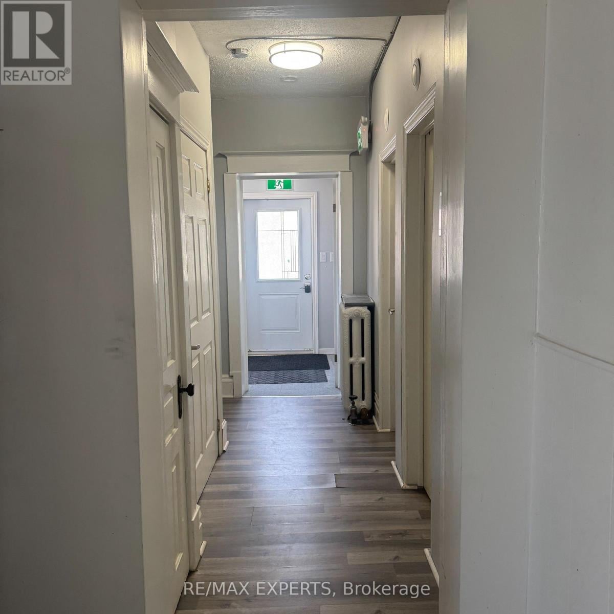
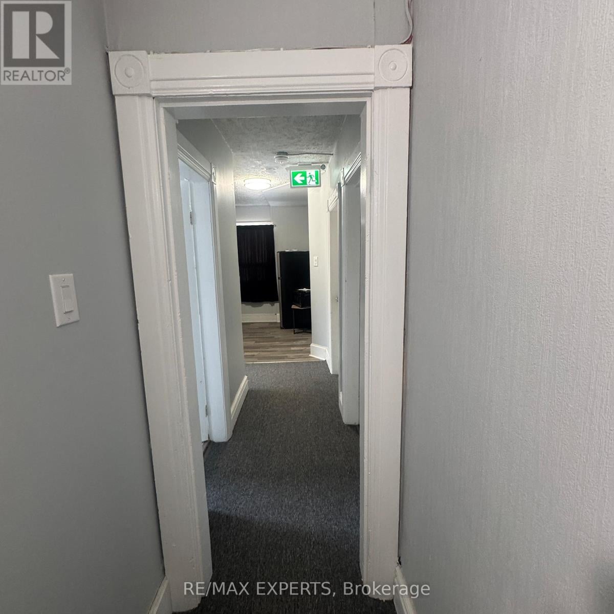
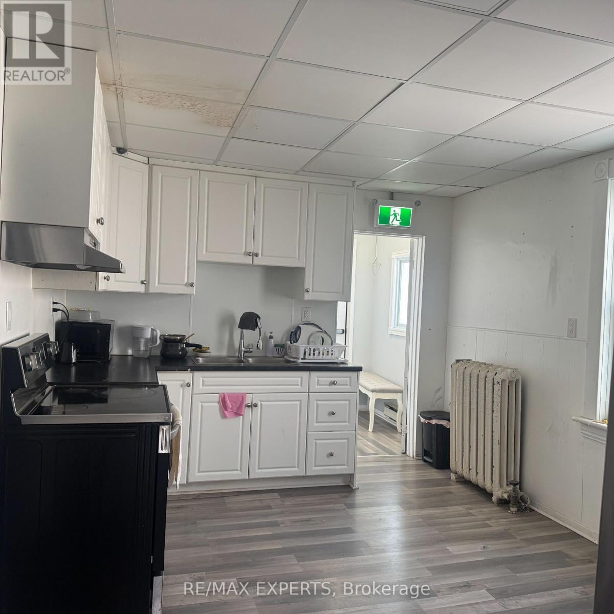
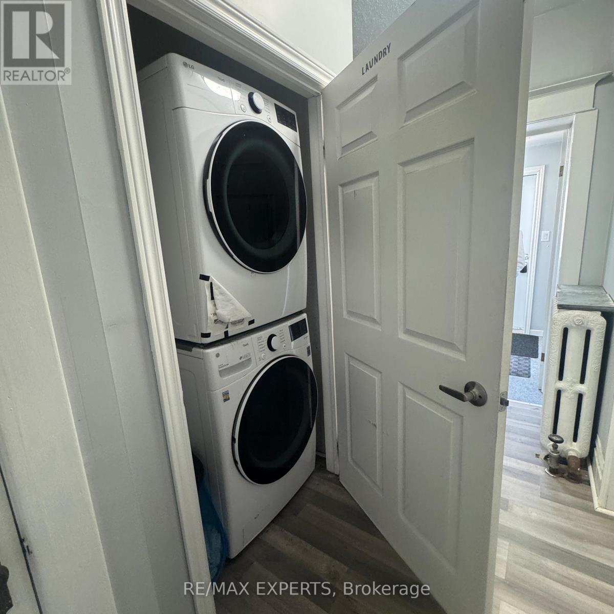
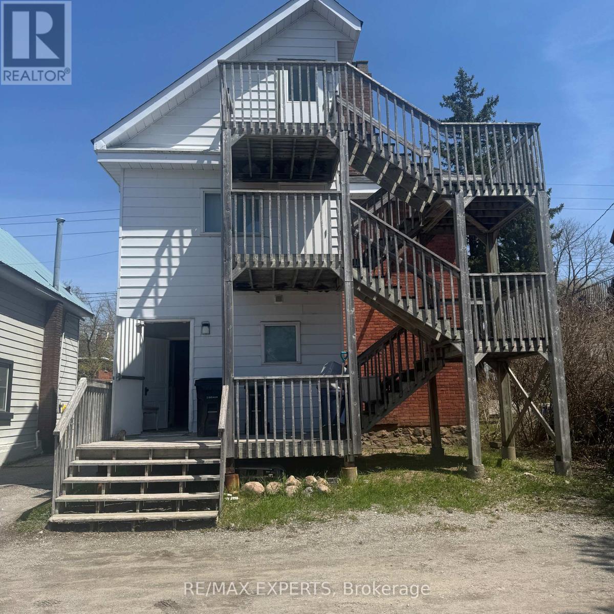
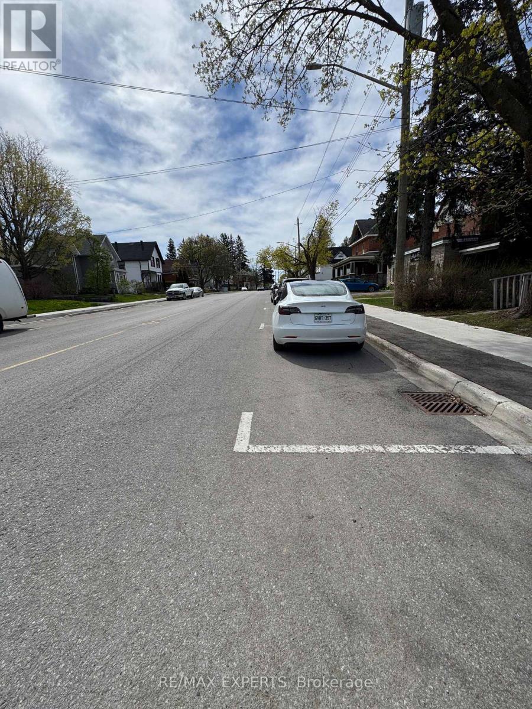
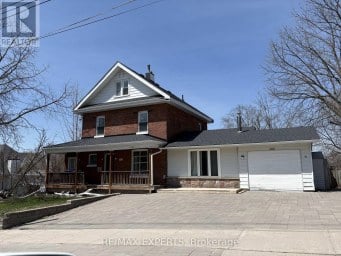
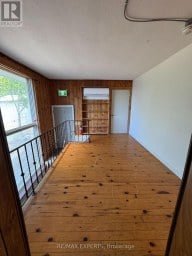
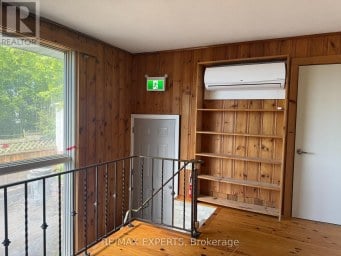
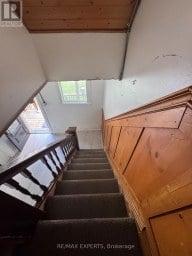
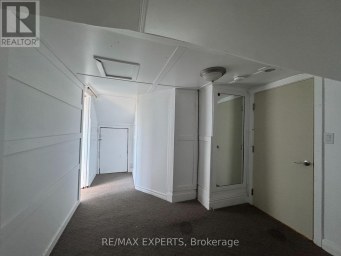
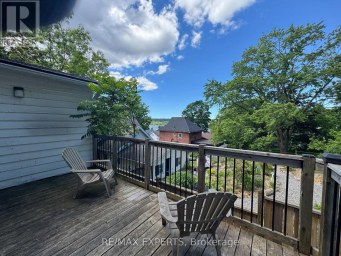
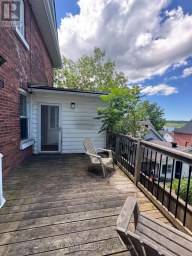
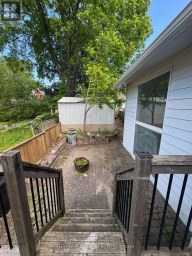
** PERFECT LIVE/WORK RENTAL OPPORTUNITY IN DOWNTOWN MIDLAND !** Live and run your business from the same property! This unique ** 1, 570 sq. ft. commercial building ** offers an excellent opportunity for professionals looking for a highly visible downtown location combined with residential living space. Located on ** Midland Avenue in a high-traffic area ** , the property offers excellent street exposure and is ideal for an ** insurance office, accounting firm, real estate office, professional services, consulting business, retail use, or other permitted commercial uses **.Many of the commercial elements are already in place, including ** wheelchair accessibility,front and rear entrances, and convenient rear parking **.Currently configured as a ** live-in residence ** , the property is filled with ** old-world charmand character ** , making it an excellent option for someone who wants to ** live and operate their business under one roof **.** Highlights include :*** Approximately ** 1,570 sq. ft .*** Prime ** Downtown Midland ** location* Excellent visibility on Midland Avenue* High-traffic exposure* Live/work potential* Ideal for professional office use* Suitable for retail uses* Front and rear entrances* Wheelchair accessible* Rear parking* Full of character and charm** A unique leasing opportunity for an entrepreneur or professional looking to combine business and residential living in one convenient downtown location .** (id:2471)

HARVEY KALLES REAL ESTATE LTD. Brokerage - Toronto
- 416-452-6249
- 416-441-2888
- rick@rickohomes.com
- Property Address: 354 MIDLAND AVENUE, Midland, Ontario, L4R3K7
- Community Name: Midland
- Property Type: Single Family
- Title: Freehold
- Lot Size: 150.7 x 31.6 FT
- Acreage: 150.7 x 31.6 FT
- Sewage Type: Sanitary sewer
- Water Type: Municipal water
- Driveway: No Garage
- Total Parking Spaces: 4
- Structure Style: House
- Style: Detached
- Storeys: 2.5
- Floor Space: 1500 - 2000 sqft
- Bedrooms: 5
- Bathrooms: 2-Total
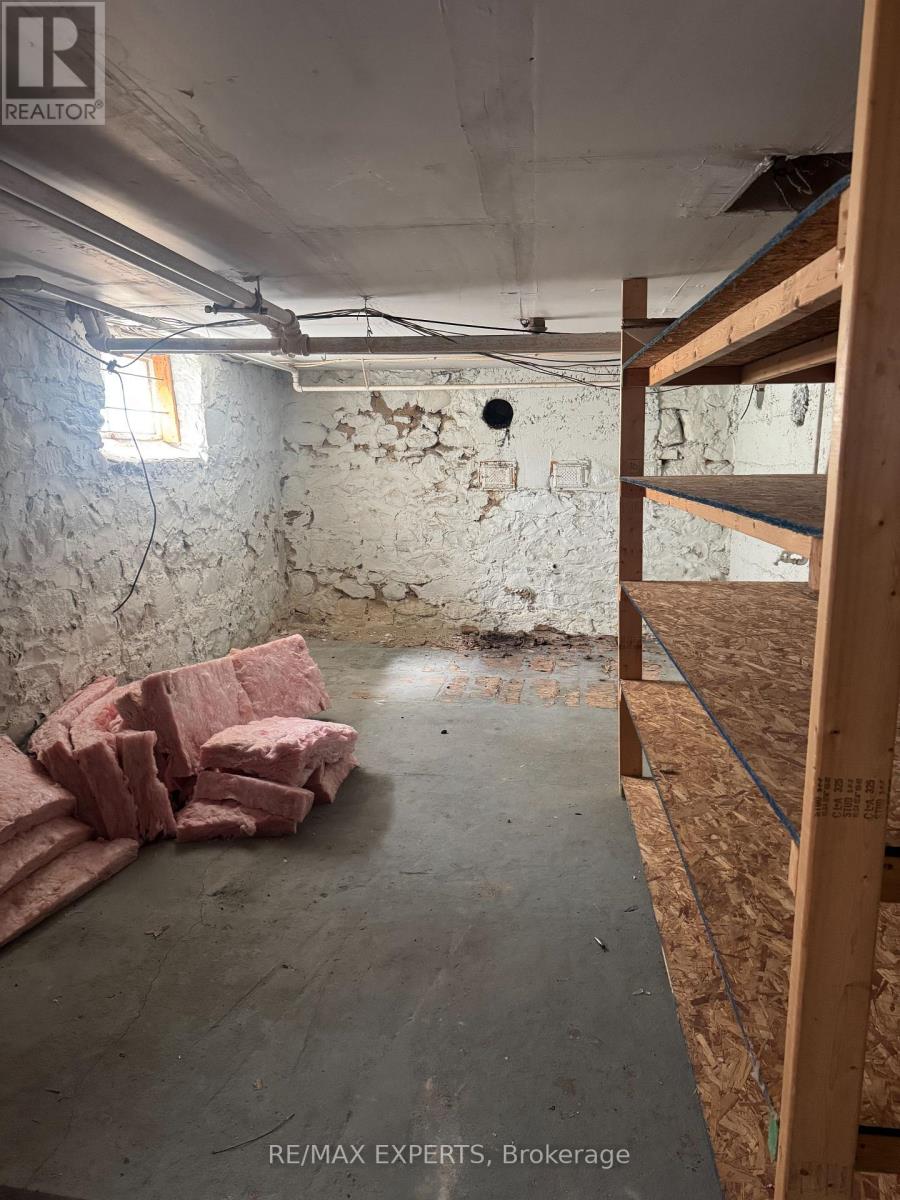
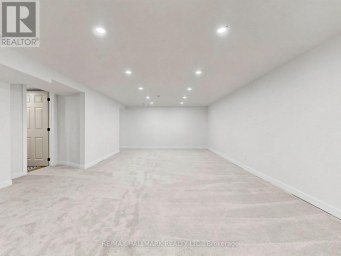
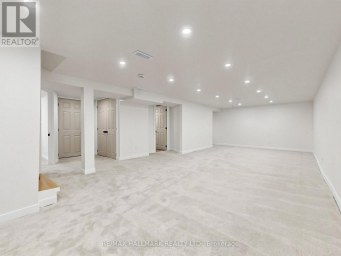
- Basement Type: Full (Partially finished)
- Heating Type: Natural gas, Forced air
- Cooling: None
- Exterior Type: Aluminum siding, Brick
- Fireplace Present: True
- Appliances Included: All
| Type | Level | Dimensions |
|---|---|---|
| Primary Bedroom | Second level | 4.98 m x 4.11 m |
| Bedroom 2 | Second level | 3.3 m x 4.19 m |
| Bedroom 3 | Second level | 3.15 m x 4.42 m |
| Bathroom | Second level | Measurements not available |
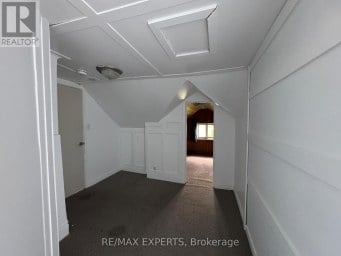
| Bedroom 4 | Third level | 3.3 m x 3.78 m |
| Bedroom 5 | Third level | 7.04 m x 6.35 m |
| Bathroom | Basement | Measurements not available |
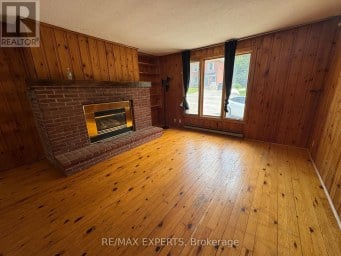
| Living room | Main level | 3.68 m x 4.19 m |
| Dining room | Main level | 4.19 m x 3.71 m |
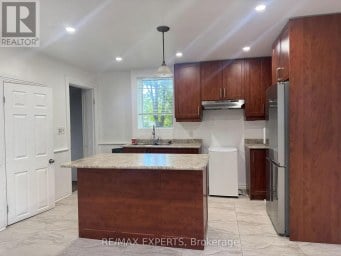
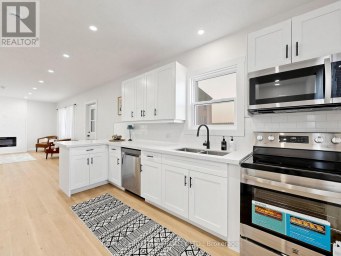
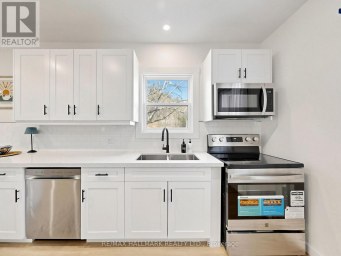
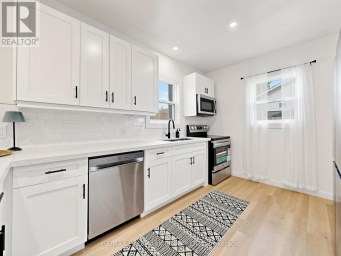
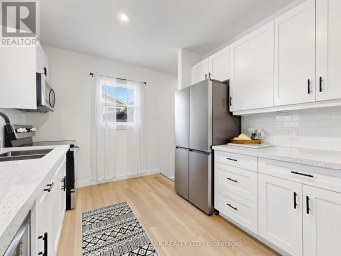
| Kitchen | Main level | 3.23 m x 4.75 m |
Listing Office: RE/MAX EXPERTS

This REALTOR.ca listing content is owned and licensed by REALTOR® members of The Canadian Real Estate Association. REALTOR®, MLS® and the associated logos are trademarks of the Canadian Real Estate Association. This website is operated by a brokerage or salesperson who is a member of The Canadian Real Estate Association and is licensed to trade residential and/or commercialreal estate. Any out of province listing content on this website is not intended to solicit a trade in real estate. Any consumers interested in out of province listings must contact a person who is licensed to trade in real estate in that province. All information displayed on this website is believed to be accurate but is not guaranteed and should be independently verified. No warranties or representations are made of any kind.
** RARE OPPORTUNITY TO LEASE A SPACIOUS VICTORIAN-STYLE HOME IN...
- 8 Beds
- 3 Baths
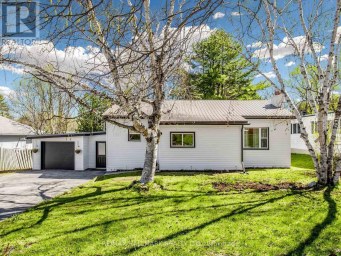
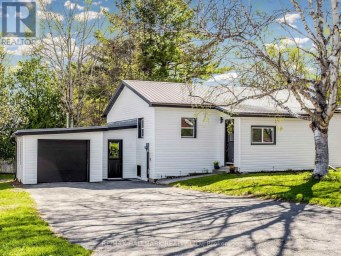
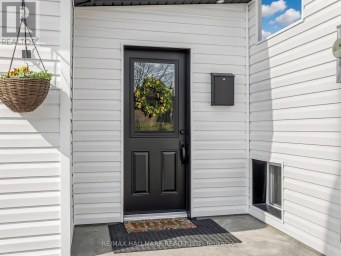
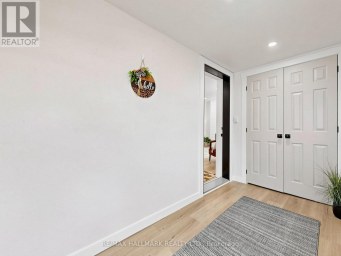
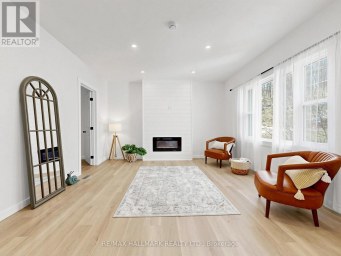
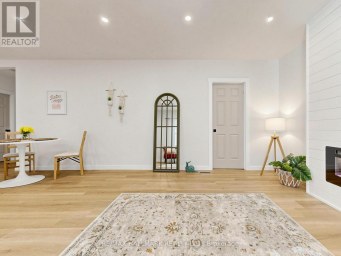
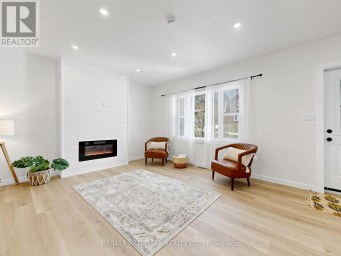
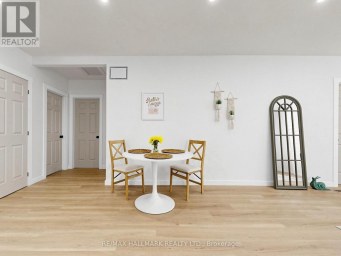
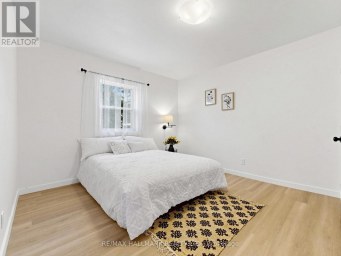
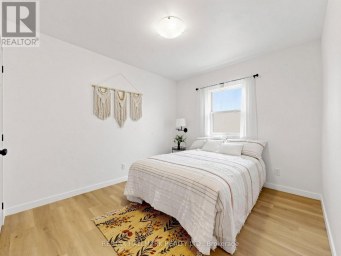
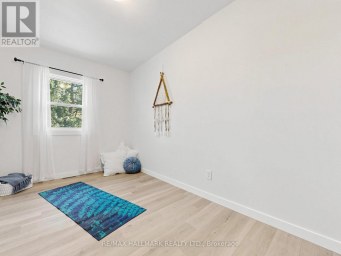
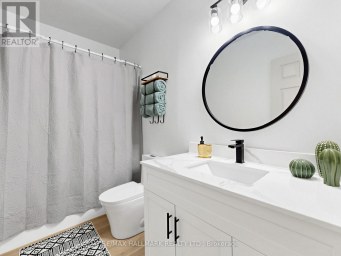
Welcome to 19 Ludlow St in Midland - a stunning,...
- 5 Beds
- 2 Baths
This website is operated by a member of The Canadian Real Estate Association (CREA). The content on this website is owned or controlled by CREA. By accessing this website, the user agrees to be bound by these terms of use as amended from time to time, and agrees that these terms of use constitute a binding contract between the user, and CREA.
The content on this website is protected by copyright and other laws, and is intended solely for the private, non-commercial use by individuals. Any other reproduction, distribution or use of the content, in whole or in part, is specifically prohibited. Prohibited uses include commercial use, "screen scraping", "database scraping", and any other activity intended to collect, store, reorganize or manipulate the content of this website.
REALTOR®, REALTORS®, and the REALTOR® logo are certification marks that are owned by REALTOR® Canada Inc. and licensed exclusively to The Canadian Real Estate Association (CREA). These certification marks identify real estate professionals who are members of CREA and who must abide by CREA's By-Laws, Rules, and the REALTOR® Code. The MLS® trademark and the MLS® logo are owned by CREA and identify the professional real estate services provided by members of CREA.
The information contained on this website is based in whole or in part on information that is provided by members of CREA, who are responsible for its accuracy. CREA reproduces and distributes this information as a service for its members, and assumes no responsibility for its completeness or accuracy.
We may at any time amend these Terms of Use by updating this posting. All users of this site are bound by these amendments should they wish to continue accessing the website, and should therefore periodically visit this page to review any and all such amendments.