
Property Details
4703 - 1 CONCORD CITYPLACE WAY, Toronto (Waterfront Communities), Ontario, M5V0X3

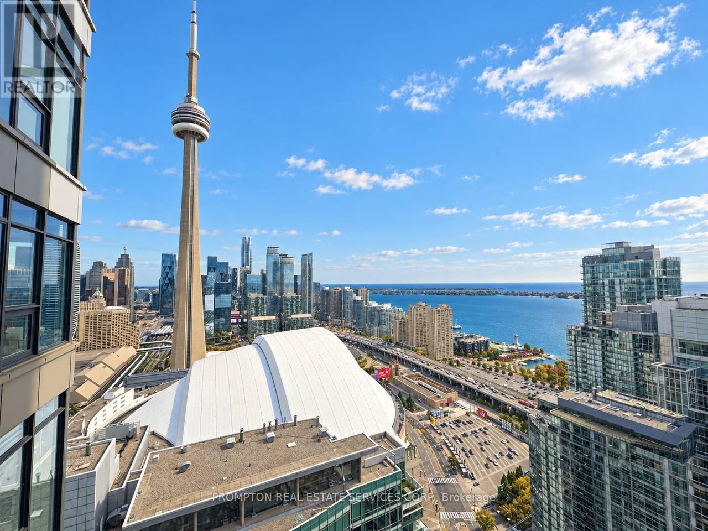
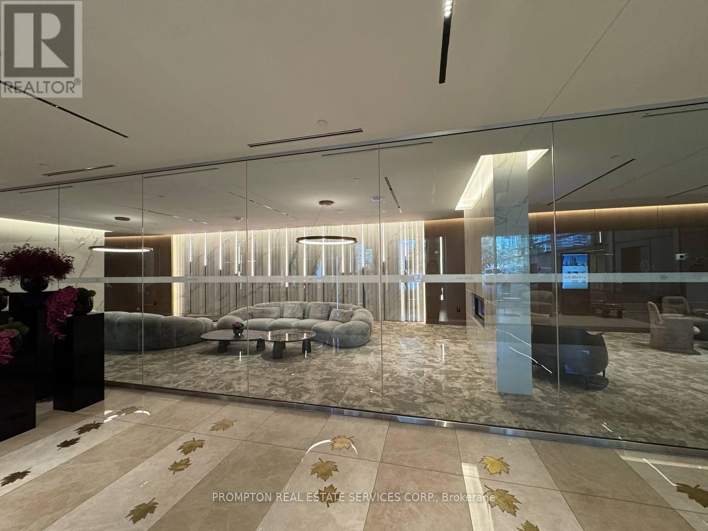
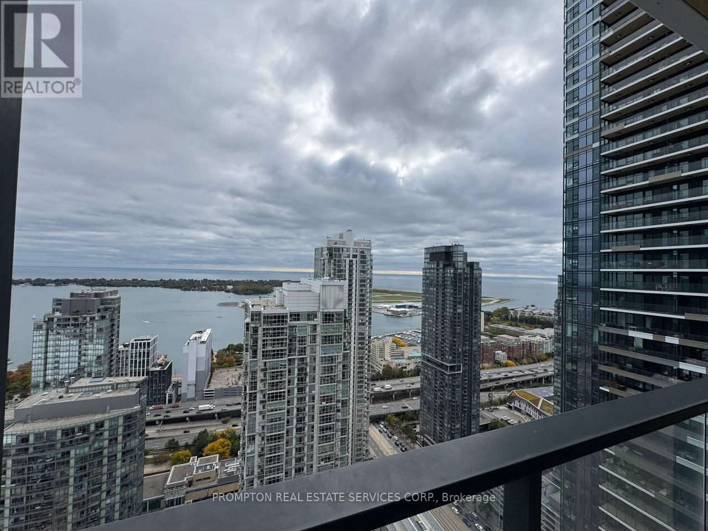
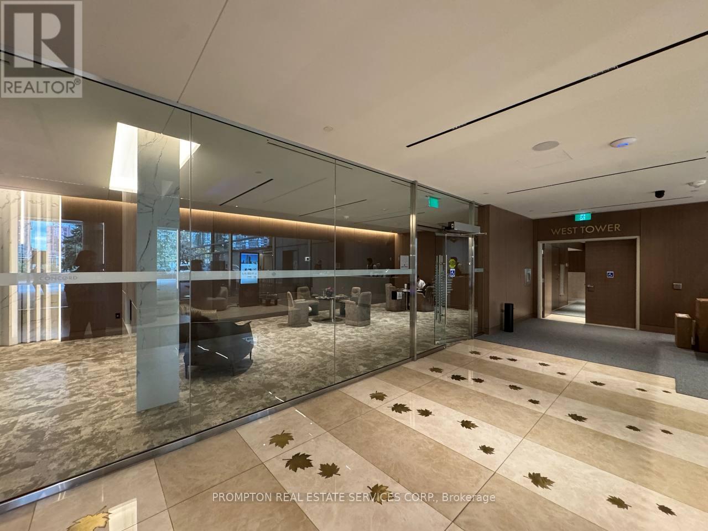
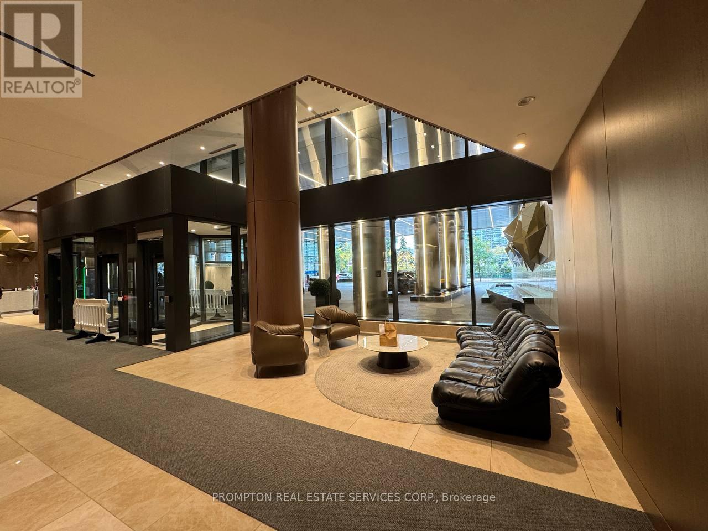
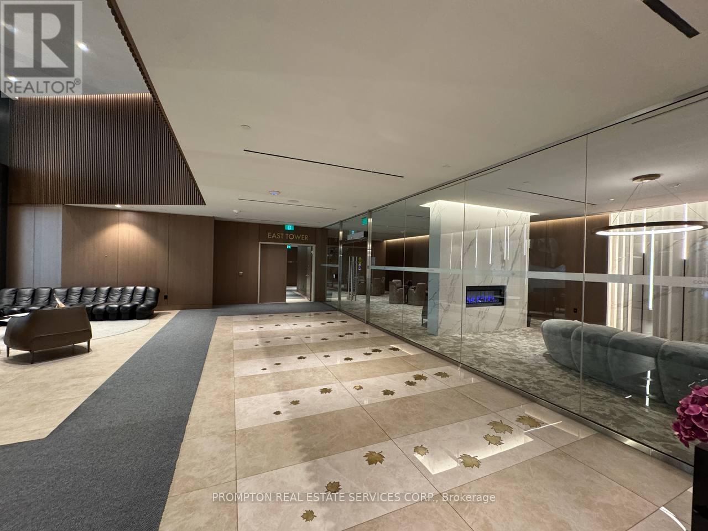
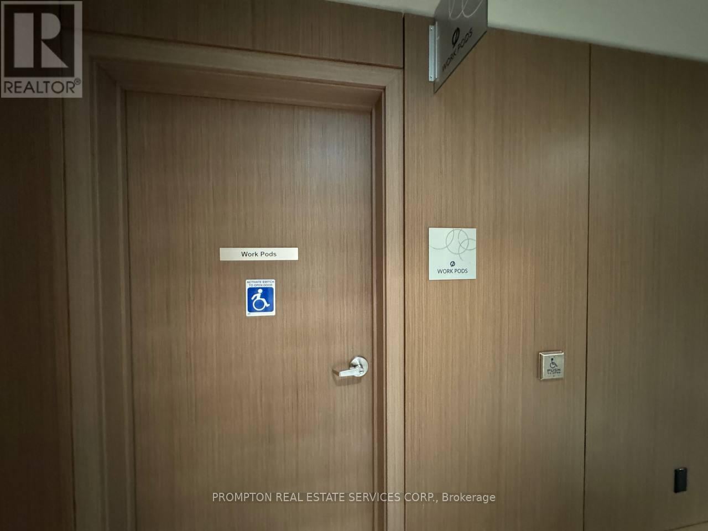
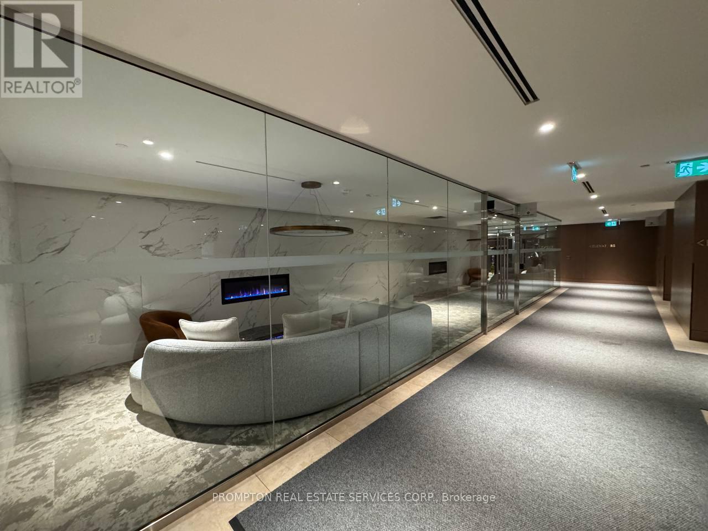
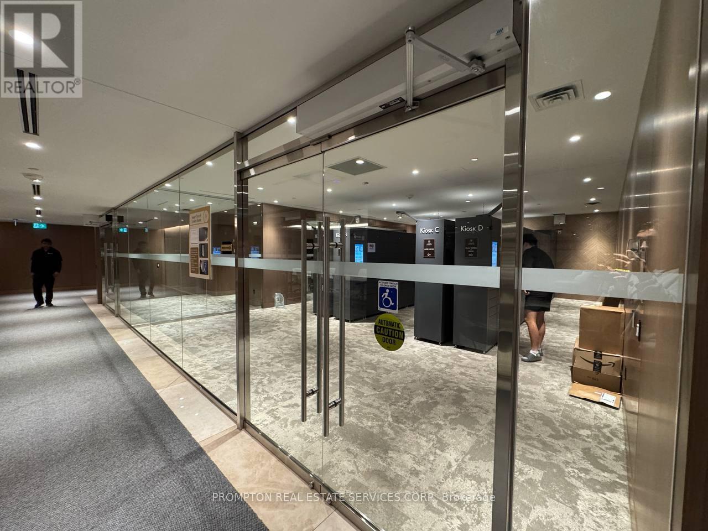
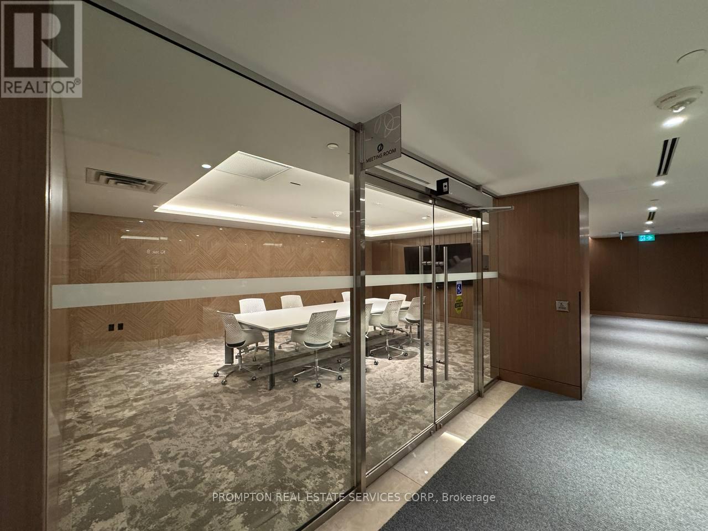
Luxury Living at Concord Canada House | Stunning Lake & Skyline Views Experience sophisticated urban living at Concord Canada House, an exceptional one-bedroom plus den residence in the heart of downtown Toronto. This nearly new condominium offers 578 sq. ft. of thoughtfully designed interior space, complemented by a spacious 120 sq. ft. heated balcony, creating the perfect blend of comfort, functionality, and modern luxury. Beautifully laid out and exceptionally functional, this suite features a generously sized living room that offers plenty of space for comfortable lounging and entertaining. The stunning balcony is a true highlight, offering breathtaking water views and a spectacular city skyline, especially magical at night when Toronto comes alive with sparkling lights.The versatile den features a full door for complete privacy, making it ideal as a dedicated home office, a private study, or even a cozy guest sleeping area with a single bed. The suite also boasts a generously sized entryway, offering excellent potential to create a stylish and welcoming foyer with a statement console table, decorative mirror, elegant shoe cabinet, and thoughtfully designed storage. Premium Miele appliances and contemporary finishes elevate the modern interior, while the south-facing exposure fills the space with natural light. Residents enjoy world-class amenities, including the spectacular 82nd-floor Sky Lounge, Sky Gym, indoor swimming pool, ice skating rink, and touchless car wash. Ideally situated just steps from the CN Tower, Rogers Centre, Scotiabank Arena, Union Station, the Financial District, and Toronto's vibrant waterfront, this exceptional residence places the very best of downtown living right at your doorstep. A rare combination of smart layout, versatile living space, breathtaking views, and luxurious amenities in one of Toronto's most sought-after addresses. (id:2471)

HARVEY KALLES REAL ESTATE LTD. Brokerage - Toronto
- 416-452-6249
- 416-441-2888
- rick@rickohomes.com
- Property Address: 4703 - 1 CONCORD CITYPLACE WAY, Toronto (Waterfront Communities), Ontario, M5V0X3
- Community Name: Waterfront Communities C1
- Property Type: Single Family
- Title: Condominium/Strata
- Driveway: No Garage
- Structure Style: Apartment
- Floor Space: 500 - 599 sqft
- Bedrooms: 1 + 1
- Bathrooms: 1-Total
- Basement Type: None
- Heating Type: Natural gas, Forced air
- Cooling: Central air conditioning
- Exterior Type: Concrete
- Appliances Included: Intercom
- Balcony
- Carpet Free
- In suite Laundry
- Pets Allowed With Restrictions
| Type | Level | Dimensions |
|---|---|---|
| Living room | Main level | 3.02 m x 2.59 m |
| Den | Main level | 2.16 m x 1.52 m |
| Bedroom | Main level | 3.1 m x 2.67 m |
| Kitchen | Other | 3.45 m x 1.3 m |
Listing Office: PROMPTON REAL ESTATE SERVICES CORP.

This REALTOR.ca listing content is owned and licensed by REALTOR® members of The Canadian Real Estate Association. REALTOR®, MLS® and the associated logos are trademarks of the Canadian Real Estate Association. This website is operated by a brokerage or salesperson who is a member of The Canadian Real Estate Association and is licensed to trade residential and/or commercialreal estate. Any out of province listing content on this website is not intended to solicit a trade in real estate. Any consumers interested in out of province listings must contact a person who is licensed to trade in real estate in that province. All information displayed on this website is believed to be accurate but is not guaranteed and should be independently verified. No warranties or representations are made of any kind.


Welcome to 45 Astoria Avenue Suite #2 ~ Live near...
- 2 Beds
- 2 Baths


Spacious, fully furnished 990 sq ft suite in prime Yonge...
- 2 Beds
- 1 Baths


**Large Executive Condo In Rosedale* *Steps To Yorkville And Bloor...
- 3 Beds
- 2 Baths
This website is operated by a member of The Canadian Real Estate Association (CREA). The content on this website is owned or controlled by CREA. By accessing this website, the user agrees to be bound by these terms of use as amended from time to time, and agrees that these terms of use constitute a binding contract between the user, and CREA.
The content on this website is protected by copyright and other laws, and is intended solely for the private, non-commercial use by individuals. Any other reproduction, distribution or use of the content, in whole or in part, is specifically prohibited. Prohibited uses include commercial use, "screen scraping", "database scraping", and any other activity intended to collect, store, reorganize or manipulate the content of this website.
REALTOR®, REALTORS®, and the REALTOR® logo are certification marks that are owned by REALTOR® Canada Inc. and licensed exclusively to The Canadian Real Estate Association (CREA). These certification marks identify real estate professionals who are members of CREA and who must abide by CREA's By-Laws, Rules, and the REALTOR® Code. The MLS® trademark and the MLS® logo are owned by CREA and identify the professional real estate services provided by members of CREA.
The information contained on this website is based in whole or in part on information that is provided by members of CREA, who are responsible for its accuracy. CREA reproduces and distributes this information as a service for its members, and assumes no responsibility for its completeness or accuracy.
We may at any time amend these Terms of Use by updating this posting. All users of this site are bound by these amendments should they wish to continue accessing the website, and should therefore periodically visit this page to review any and all such amendments.