
Property Details
5 - 296 RUNNYMEDE ROAD, Toronto (Runnymede-Bloor West Village), Ontario, M6S2Y6


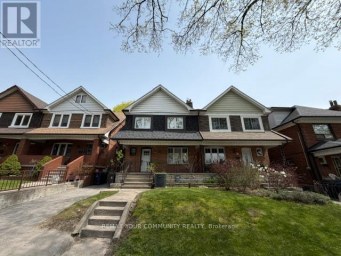
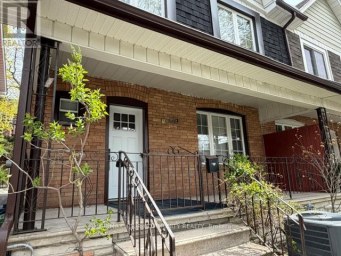
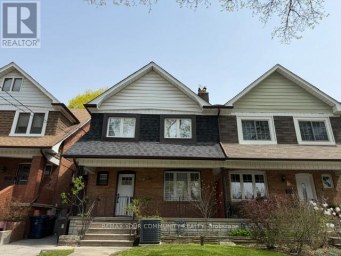
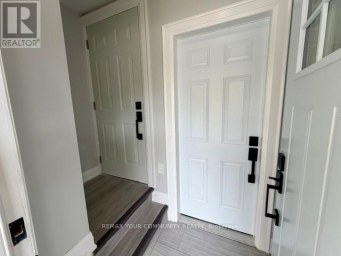
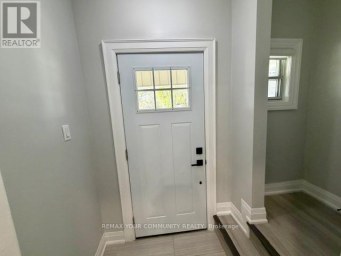
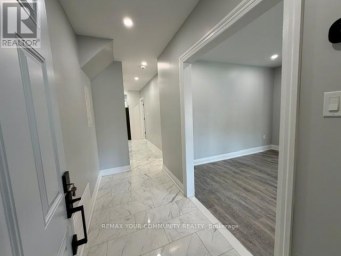
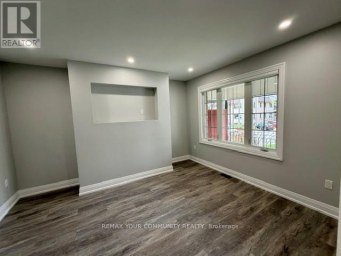
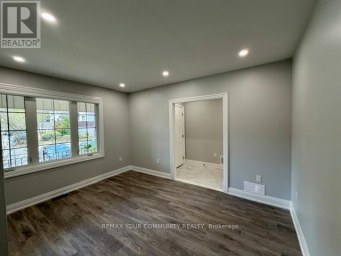
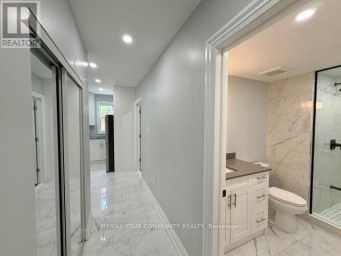
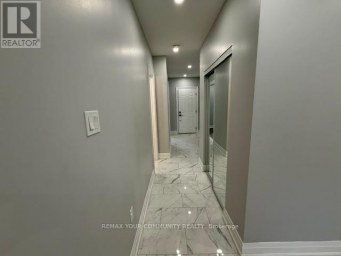
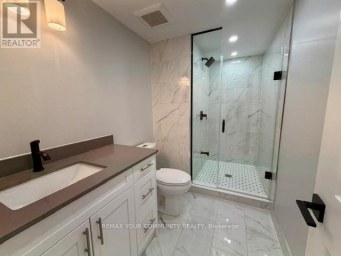
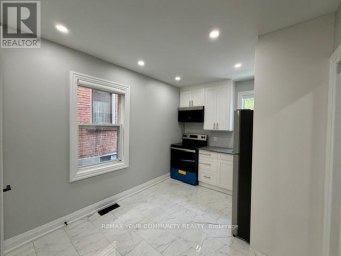
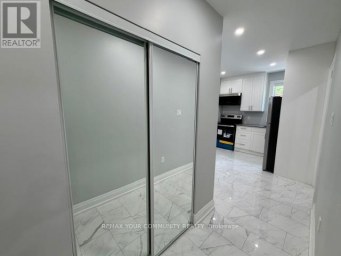
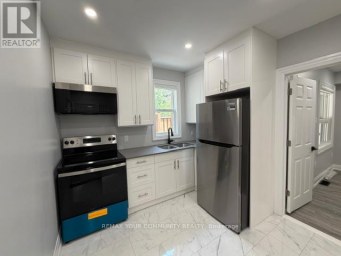
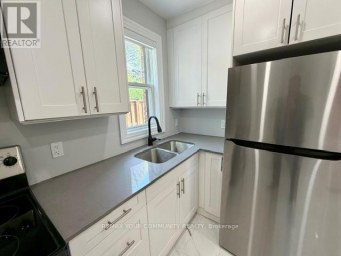
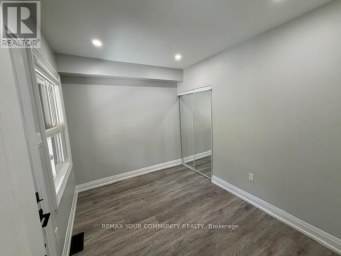
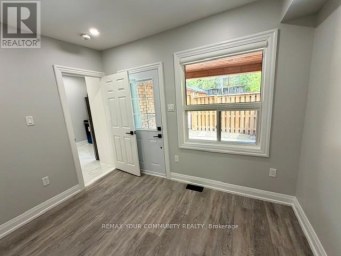
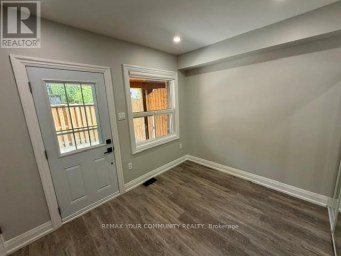
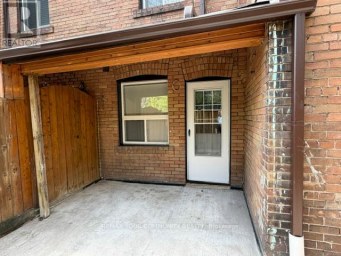
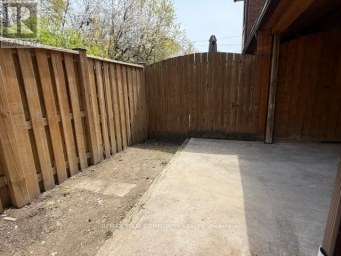
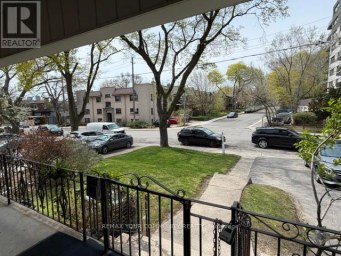
Location, location, location! Welcome to 296 Runnymede Road - a bright and inviting basement apartment in the ever popular Bloor West Village. Located just steps from the subway, shops, cafés, restaurants, parks, and everyday conveniences that make this neighbourhood such a wonderful place to live. A lovely opportunity to enjoy the best of west-end living in a well-maintained and thoughtfully updated home. Recently updated and thoughtfully laid out, this charming unit offers a comfortable blend of style, functionality, and convenience. The open-concept living space features tall ceilings, creating an airy and spacious feel throughout. The updated kitchen includes newer appliances, while updated light fixtures and a refreshed bathroom vanity add a modern touch. A spacious bedroom offers plenty of room to comfortably unwind, while the separate den provides a versatile space for a home office, reading nook, or whatever suits your lifestyle. With its functional layout, inviting living space, and recent updates, this apartment is an ideal fit for a young professional looking for a comfortable place to call home. (id:2471)

HARVEY KALLES REAL ESTATE LTD. Brokerage - Toronto
- 416-452-6249
- 416-441-2888
- rick@rickohomes.com
- Property Address: 5 - 296 RUNNYMEDE ROAD, Toronto (Runnymede-Bloor West Village), Ontario, M6S2Y6
- Community Name: Runnymede-Bloor West Village
- Property Type: Multi-family
- Sewage Type: Sanitary sewer
- Water Type: Municipal water
- Driveway: No Garage
- Amenities Nearby: Hospital, Public Transit, Park
- Structure Style: Other
- Storeys: 2.5
- Floor Space: 0 - 699 sqft
- Bedrooms: 1
- Bathrooms: 1-Total
- Basement Type: N/A (Finished), N/A
- Heating Type: Electric, Baseboard heaters
- Cooling: None
- Exterior Type: Brick
- Flooring: Laminate, Tile
- Foundation Type: Concrete, Block, Stone
- Appliances Included: Dishwasher, Stove, Refrigerator
- Carpet Free
- Laundry- Coin operated
- Community Centre
| Type | Level | Dimensions |
|---|---|---|
| Living room | Lower level | 4.87 m x 2.89 m |
| Kitchen | Lower level | 4.23 m x 1.79 m |
| Bedroom | Lower level | 3.84 m x 2.74 m |
| Den | Lower level | 1.55 m x 1.43 m |
| Bathroom | Lower level | 2.77 m x 1.31 m |
Listing Offices: SAGE REAL ESTATE LIMITED

This REALTOR.ca listing content is owned and licensed by REALTOR® members of The Canadian Real Estate Association. REALTOR®, MLS® and the associated logos are trademarks of the Canadian Real Estate Association. This website is operated by a brokerage or salesperson who is a member of The Canadian Real Estate Association and is licensed to trade residential and/or commercialreal estate. Any out of province listing content on this website is not intended to solicit a trade in real estate. Any consumers interested in out of province listings must contact a person who is licensed to trade in real estate in that province. All information displayed on this website is believed to be accurate but is not guaranteed and should be independently verified. No warranties or representations are made of any kind.


Two Bedroom Located at Davenport West of Lansdowne, 20 Min...
- 2 Beds
- 1 Baths
Newly Remodeled GROSS LEASE, (Main Level) unit in the Heart...
- 1 Beds
- 1 Baths


Welcome to FoxySuites luxury living! Each apartment features contemporary design...
- 2 Beds
- 1 Baths
This website is operated by a member of The Canadian Real Estate Association (CREA). The content on this website is owned or controlled by CREA. By accessing this website, the user agrees to be bound by these terms of use as amended from time to time, and agrees that these terms of use constitute a binding contract between the user, and CREA.
The content on this website is protected by copyright and other laws, and is intended solely for the private, non-commercial use by individuals. Any other reproduction, distribution or use of the content, in whole or in part, is specifically prohibited. Prohibited uses include commercial use, "screen scraping", "database scraping", and any other activity intended to collect, store, reorganize or manipulate the content of this website.
REALTOR®, REALTORS®, and the REALTOR® logo are certification marks that are owned by REALTOR® Canada Inc. and licensed exclusively to The Canadian Real Estate Association (CREA). These certification marks identify real estate professionals who are members of CREA and who must abide by CREA's By-Laws, Rules, and the REALTOR® Code. The MLS® trademark and the MLS® logo are owned by CREA and identify the professional real estate services provided by members of CREA.
The information contained on this website is based in whole or in part on information that is provided by members of CREA, who are responsible for its accuracy. CREA reproduces and distributes this information as a service for its members, and assumes no responsibility for its completeness or accuracy.
We may at any time amend these Terms of Use by updating this posting. All users of this site are bound by these amendments should they wish to continue accessing the website, and should therefore periodically visit this page to review any and all such amendments.