
Property Details
5C MILL RUN GATE, Uxbridge, Ontario, L0C1A0
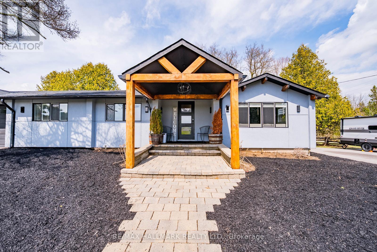
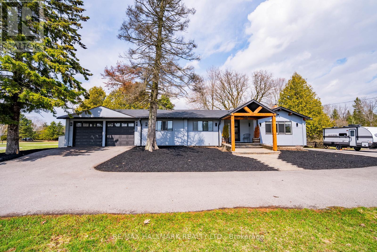
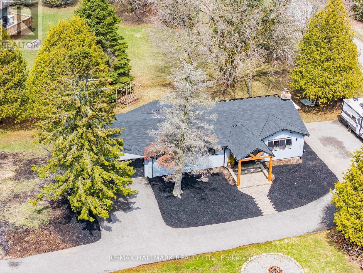
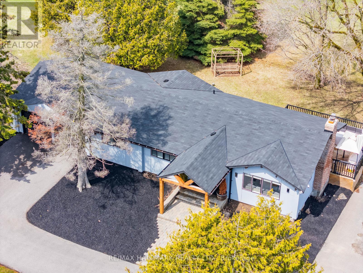
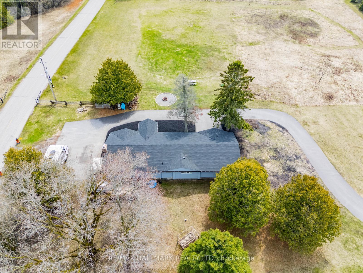
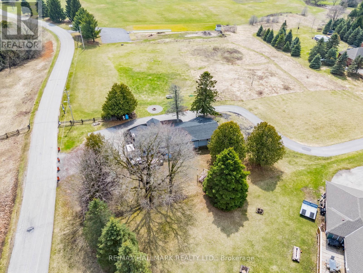
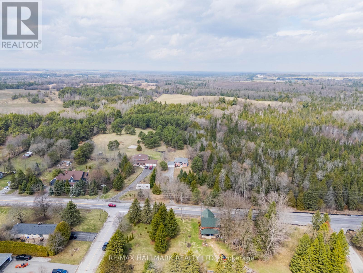
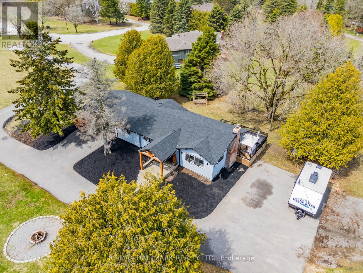
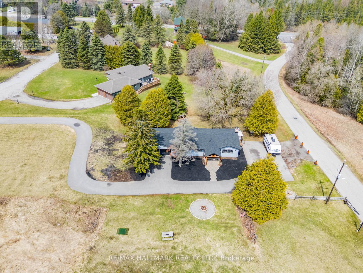
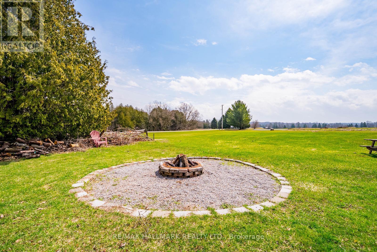
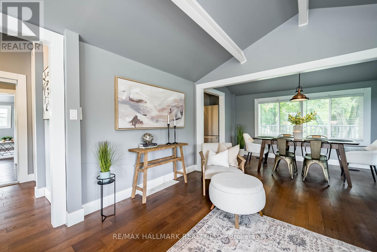
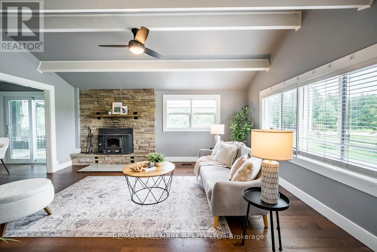
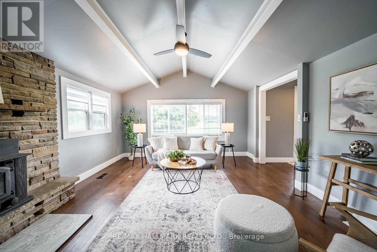
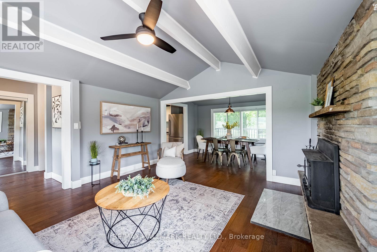
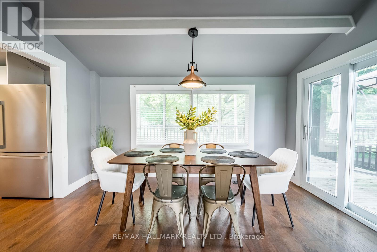
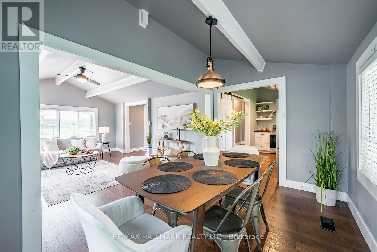
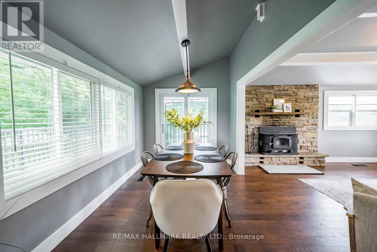
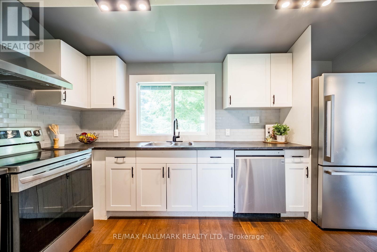
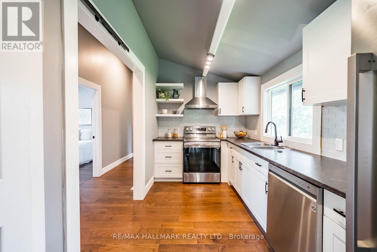
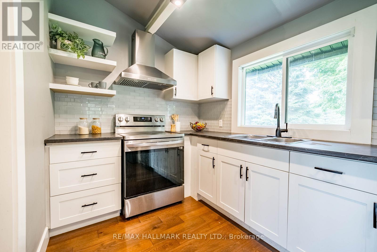
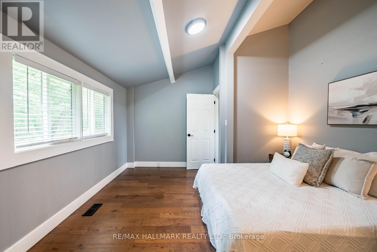
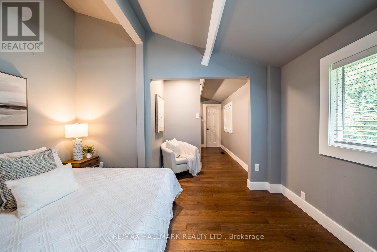
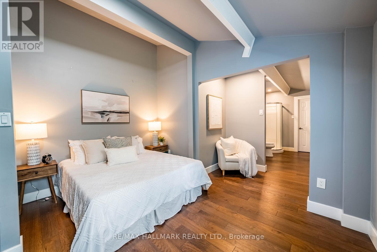
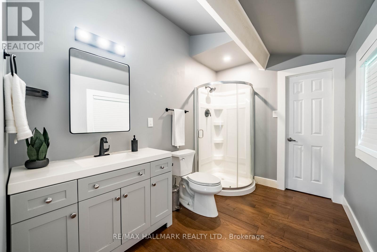
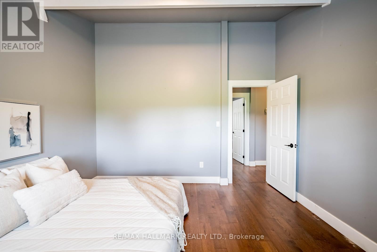
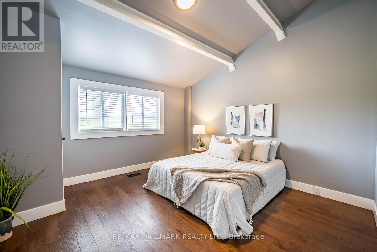
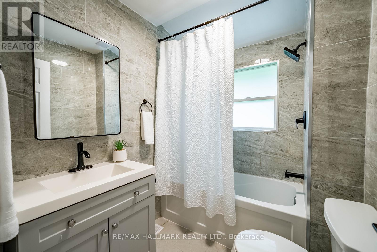
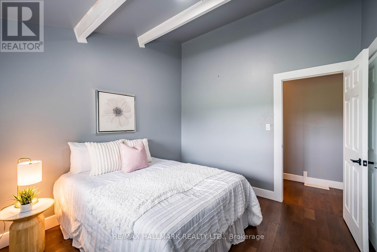
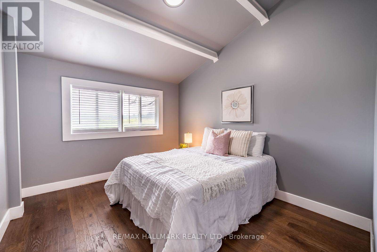
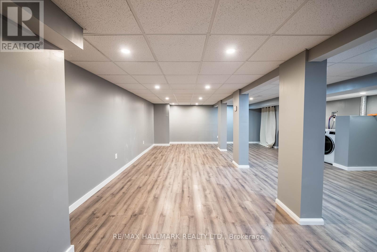
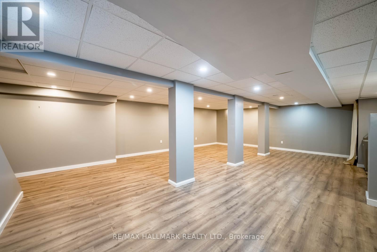
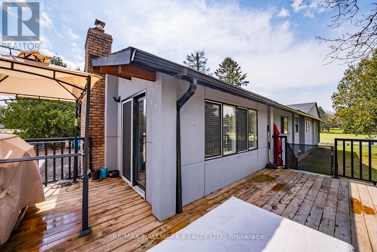
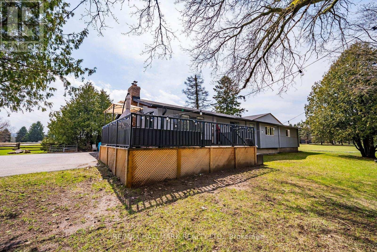
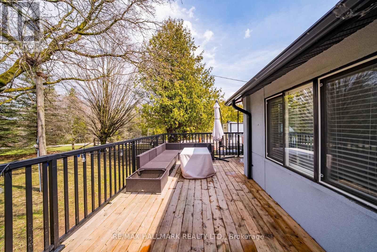
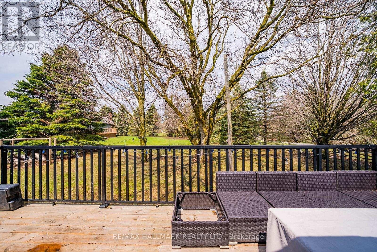
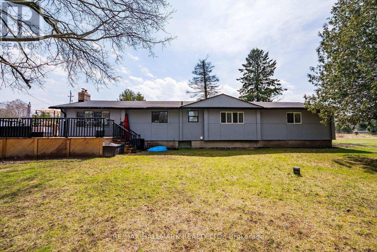
Welcome to 5C Mill Run Gate, a truly unique opportunity to lease a beautiful log bungalow situated on over 2 acres in a peaceful and private Uxbridge setting, backing directly onto Mill Run Golf Club. Surrounded by mature trees and nature, this charming 3-bedroom, 2-bathroom home offers the perfect blend of country living, privacy and convenience. Step inside and experience the warmth and character of log-home living, with a comfortable and functional bungalow layout offering plenty of space to relax, entertain or work from home. Large windows bring in an abundance of natural light while showcasing the beautiful surroundings and creating a warm, inviting atmosphere throughout. Outside is where this property truly sets itself apart. With over 2 acres of land to enjoy, there is plenty of room to relax, entertain and appreciate the peace and quiet of your own private retreat. Backing directly onto Mill Run Golf Club provides a picturesque backdrop and an incredible setting for those who appreciate nature, open space and the outdoors. Enjoy quiet mornings, summer evenings outside and a level of privacy that is difficult to find in a traditional subdivision. Despite the tranquil country setting, you're still conveniently located just a short drive from downtown Uxbridge, offering easy access to restaurants, shops, schools, recreation and everyday amenities. Whether you're looking to escape the city, need more room for your family or simply want to experience the lifestyle that comes with living on a beautiful acreage property, 5C Mill Run Gate offers something truly special. Space, privacy, character and an exceptional location come together in this one-of-a-kind Uxbridge rental. A rare opportunity to enjoy country living with the convenience of town just minutes away. (id:2471)

HARVEY KALLES REAL ESTATE LTD. Brokerage - Toronto
- 416-452-6249
- 416-441-2888
- rick@rickohomes.com
- Property Address: 5C MILL RUN GATE, Uxbridge, Ontario, L0C1A0
- Community Name: Rural Uxbridge
- Property Type: Single Family
- Title: Freehold
- Sewage Type: Septic System
- Driveway: Attached Garage, Garage
- Total Parking Spaces: 12
- Structure Style: House
- Style: Detached
- Storeys: 1
- Floor Space: 1100 - 1500 sqft
- Bedrooms: 3
- Bathrooms: 2-Total
- Basement Type: N/A (Finished)
- Heating Type: Oil, Forced air
- Cooling: Central air conditioning
- Exterior Type: Stucco
- Fireplace Present: True
- Flooring: Hardwood, Laminate
- Foundation Type: Block
- In suite Laundry
| Type | Level | Dimensions |
|---|---|---|
| Recreational, Games room | Lower level | 10.9 m x 6.71 m |
| Family room | Main level | 4.93 m x 4.12 m |
| Dining room | Main level | 4.12 m x 2.34 m |
| Kitchen | Main level | 2.17 m x 4.19 m |
| Primary Bedroom | Main level | 3.76 m x 5.05 m |
| Bedroom 2 | Main level | 3.06 m x 3.55 m |
| Bedroom 3 | Main level | 3.78 m x 3.78 m |
Listing Offices: RE/MAX HALLMARK REALTY LTD.

This REALTOR.ca listing content is owned and licensed by REALTOR® members of The Canadian Real Estate Association. REALTOR®, MLS® and the associated logos are trademarks of the Canadian Real Estate Association. This website is operated by a brokerage or salesperson who is a member of The Canadian Real Estate Association and is licensed to trade residential and/or commercialreal estate. Any out of province listing content on this website is not intended to solicit a trade in real estate. Any consumers interested in out of province listings must contact a person who is licensed to trade in real estate in that province. All information displayed on this website is believed to be accurate but is not guaranteed and should be independently verified. No warranties or representations are made of any kind.


55.15 Acre Private Retreat, Family Compound, 10500Sf Liv Space! 10'&12.5'...
- 25 Beds
- 14 Baths


Welcome to 24 Whitewood Road, a masterfully designed luxury residence...
- 5 Beds
- 8 Baths


detached family home, quite neighbourhood, well maintained. H/w floors, large...
- 4 Beds
- 4 Baths
This website is operated by a member of The Canadian Real Estate Association (CREA). The content on this website is owned or controlled by CREA. By accessing this website, the user agrees to be bound by these terms of use as amended from time to time, and agrees that these terms of use constitute a binding contract between the user, and CREA.
The content on this website is protected by copyright and other laws, and is intended solely for the private, non-commercial use by individuals. Any other reproduction, distribution or use of the content, in whole or in part, is specifically prohibited. Prohibited uses include commercial use, "screen scraping", "database scraping", and any other activity intended to collect, store, reorganize or manipulate the content of this website.
REALTOR®, REALTORS®, and the REALTOR® logo are certification marks that are owned by REALTOR® Canada Inc. and licensed exclusively to The Canadian Real Estate Association (CREA). These certification marks identify real estate professionals who are members of CREA and who must abide by CREA's By-Laws, Rules, and the REALTOR® Code. The MLS® trademark and the MLS® logo are owned by CREA and identify the professional real estate services provided by members of CREA.
The information contained on this website is based in whole or in part on information that is provided by members of CREA, who are responsible for its accuracy. CREA reproduces and distributes this information as a service for its members, and assumes no responsibility for its completeness or accuracy.
We may at any time amend these Terms of Use by updating this posting. All users of this site are bound by these amendments should they wish to continue accessing the website, and should therefore periodically visit this page to review any and all such amendments.