
Property Details
608 - 1630 QUEEN STREET E, Toronto (The Beaches), Ontario, M4L0B3
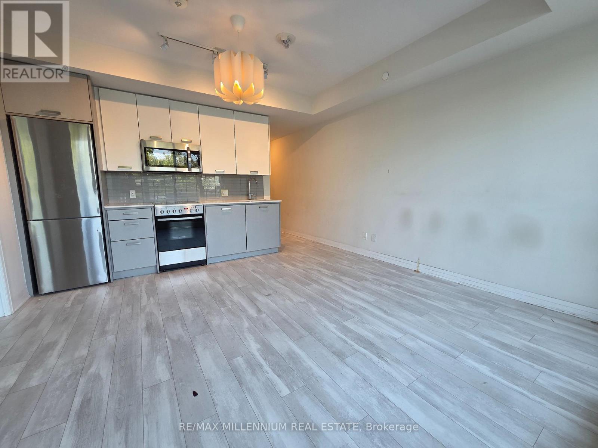
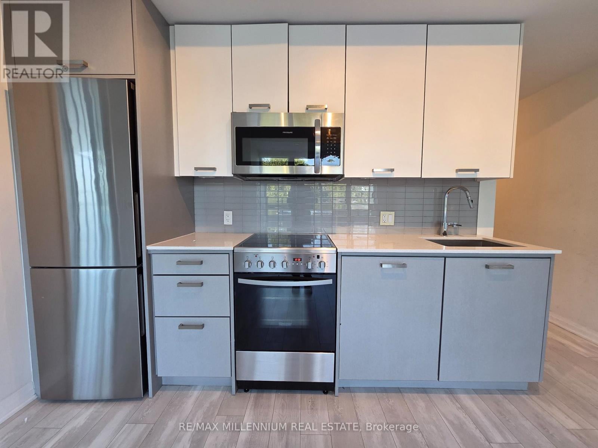
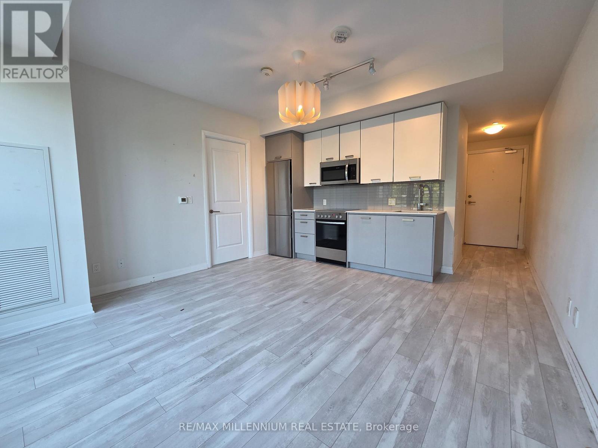
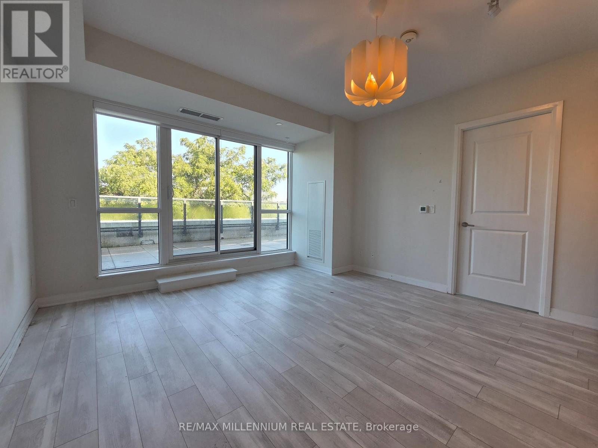
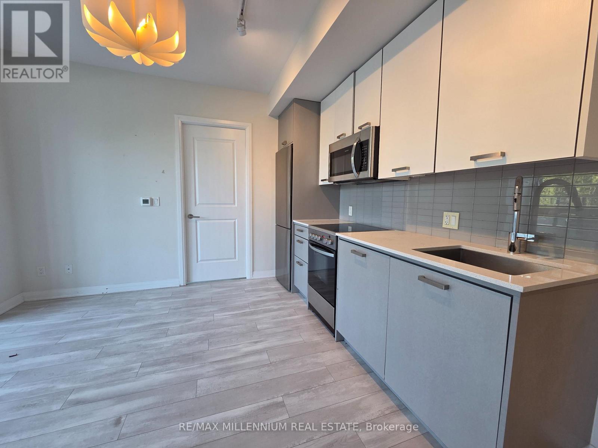
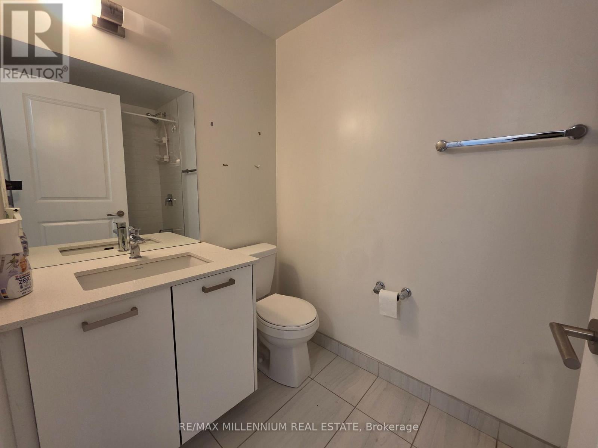
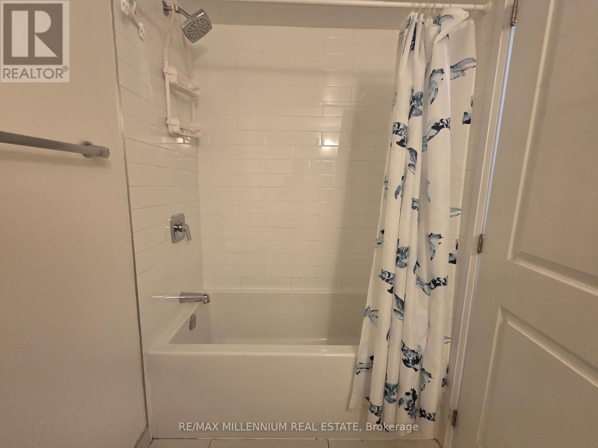
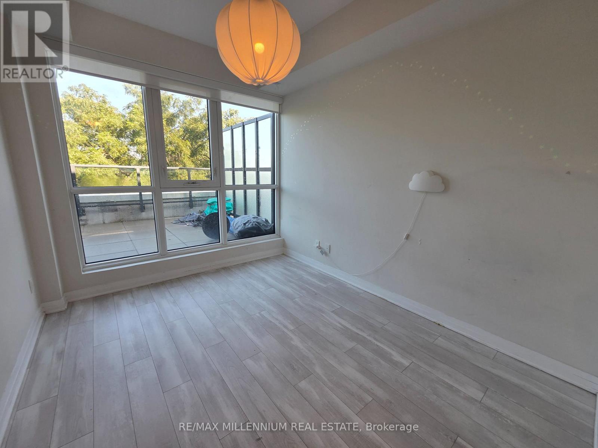
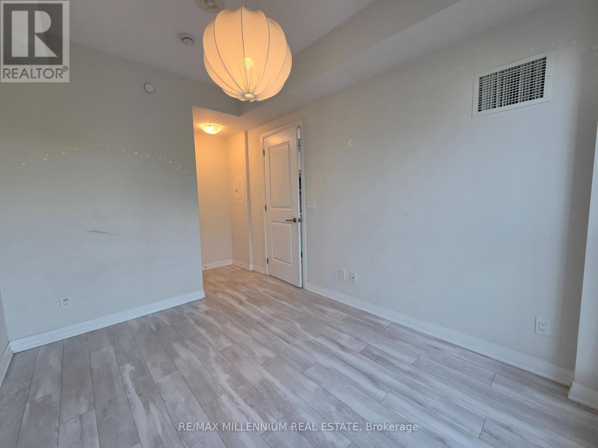
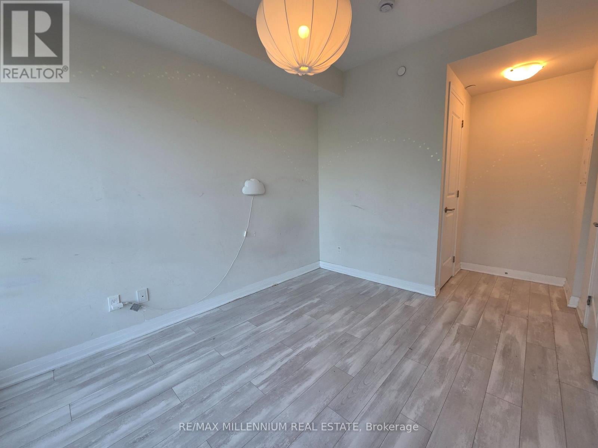
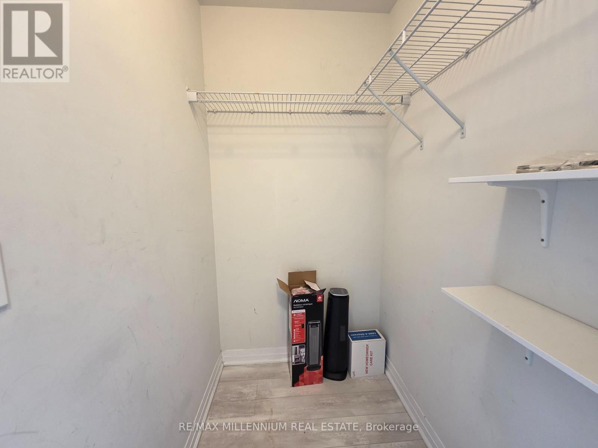
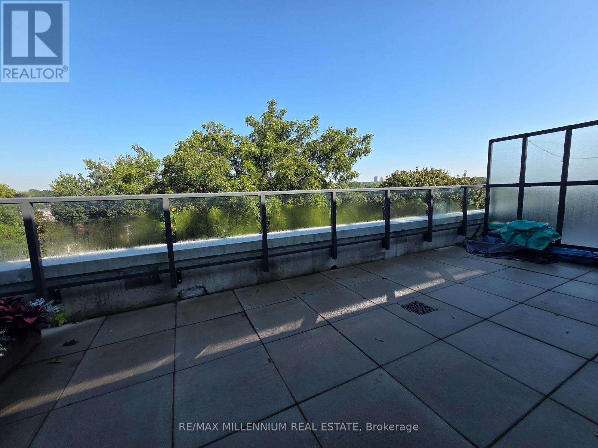
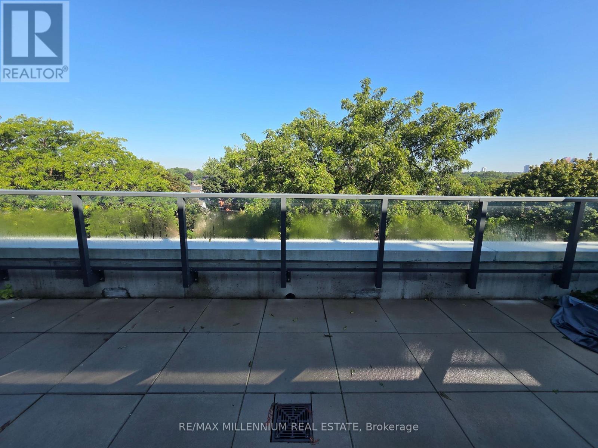
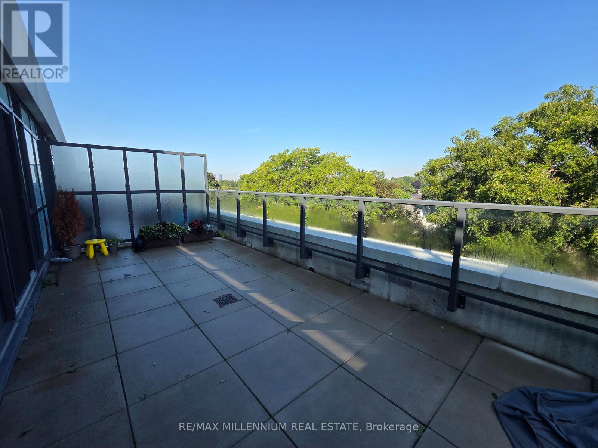
Stunning Penthouse 1 Bedroom Suite With An Oversized Private Terrace At Boutique WestBeachCondos! Beautifully Designed Interior Living Space Plus An Impressive 251 Sq Ft Terrace. EnjoyYour Own Spacious Outdoor Retreat With Beautiful Views-Perfect For Morning Coffee, EntertainingFriends, Dining Al Fresco Or Simply Relaxing In The Fresh Air. Bright & Modern Open-ConceptLayout Featuring Soaring 9 Ft Smooth Ceilings, Floor-To-Ceiling Windows And Abundant NaturalLight. Spacious Bedroom With Large Walk-In Closet, Plus Additional Office/Flex Space Ideal ForWorking From Home. Contemporary Two-Tone Grey & White Kitchen With Upgraded Cabinetry,Under-Cabinet Lighting And A Sleek, Functional Design. Open Living & Dining Area Walks OutDirectly To The Expansive Terrace, Creating A Seamless Indoor-Outdoor Living Experience.Located In The Highly Desirable Beach Community, Just Steps To Woodbine Beach, Woodbine Park,Walking & Biking Trails, Grocery Stores, Cafes, Restaurants, Shops And Convenient Transit.Enjoy Everything The Beach Lifestyle Has To Offer While Being Within Easy Reach Of DowntownToronto. Residents Enjoy An Excellent Selection Of Amenities Including A Fully Equipped FitnessCentre, Party/Entertaining Room, Pet Wash Station And A Rooftop Terrace Featuring BBQs, FirePit & Comfortable Lounge Areas-Perfect For Socializing Or Unwinding. A Rare Opportunity ToLease A Stylish Penthouse With Exceptional Outdoor Space In One Of Toronto's Most Vibrant And Walkable Neighbourhoods. Perfect For Professionals, Couples Or Anyone Looking For A ComfortableHome With An Elevated Indoor-Outdoor Lifestyle (id:2471)

HARVEY KALLES REAL ESTATE LTD. Brokerage - Toronto
- 416-452-6249
- 416-441-2888
- rick@rickohomes.com
- Property Address: 608 - 1630 QUEEN STREET E, Toronto (The Beaches), Ontario, M4L0B3
- Community Name: The Beaches
- Property Type: Single Family
- Title: Condominium/Strata
- Driveway: No Garage
- Structure Style: Apartment
- Floor Space: 500 - 599 sqft
- Bedrooms: 1
- Bathrooms: 1-Total
- Basement Type: None
- Heating Type: Natural gas, Forced air
- Cooling: Central air conditioning
- Exterior Type: Concrete
- In suite Laundry
- Pets Allowed With Restrictions
Listing Offices: RE/MAX MILLENNIUM REAL ESTATE

This REALTOR.ca listing content is owned and licensed by REALTOR® members of The Canadian Real Estate Association. REALTOR®, MLS® and the associated logos are trademarks of the Canadian Real Estate Association. This website is operated by a brokerage or salesperson who is a member of The Canadian Real Estate Association and is licensed to trade residential and/or commercialreal estate. Any out of province listing content on this website is not intended to solicit a trade in real estate. Any consumers interested in out of province listings must contact a person who is licensed to trade in real estate in that province. All information displayed on this website is believed to be accurate but is not guaranteed and should be independently verified. No warranties or representations are made of any kind.


Welcome to 45 Astoria Avenue Suite #2 ~ Live near...
- 2 Beds
- 2 Baths


Spacious, fully furnished 990 sq ft suite in prime Yonge...
- 2 Beds
- 1 Baths


**Large Executive Condo In Rosedale* *Steps To Yorkville And Bloor...
- 3 Beds
- 2 Baths
This website is operated by a member of The Canadian Real Estate Association (CREA). The content on this website is owned or controlled by CREA. By accessing this website, the user agrees to be bound by these terms of use as amended from time to time, and agrees that these terms of use constitute a binding contract between the user, and CREA.
The content on this website is protected by copyright and other laws, and is intended solely for the private, non-commercial use by individuals. Any other reproduction, distribution or use of the content, in whole or in part, is specifically prohibited. Prohibited uses include commercial use, "screen scraping", "database scraping", and any other activity intended to collect, store, reorganize or manipulate the content of this website.
REALTOR®, REALTORS®, and the REALTOR® logo are certification marks that are owned by REALTOR® Canada Inc. and licensed exclusively to The Canadian Real Estate Association (CREA). These certification marks identify real estate professionals who are members of CREA and who must abide by CREA's By-Laws, Rules, and the REALTOR® Code. The MLS® trademark and the MLS® logo are owned by CREA and identify the professional real estate services provided by members of CREA.
The information contained on this website is based in whole or in part on information that is provided by members of CREA, who are responsible for its accuracy. CREA reproduces and distributes this information as a service for its members, and assumes no responsibility for its completeness or accuracy.
We may at any time amend these Terms of Use by updating this posting. All users of this site are bound by these amendments should they wish to continue accessing the website, and should therefore periodically visit this page to review any and all such amendments.