
Property Details
762 DUCHESS DRIVE, Mississauga (Lakeview), Ontario, L4Y1H7
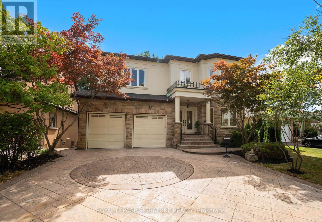
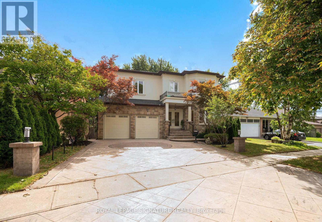
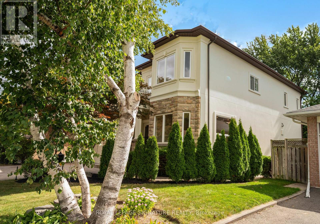
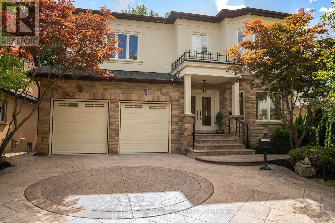
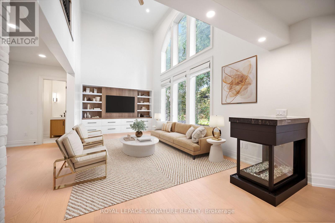
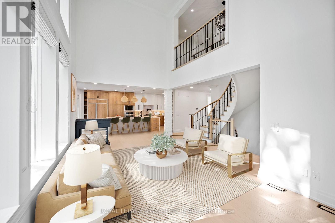
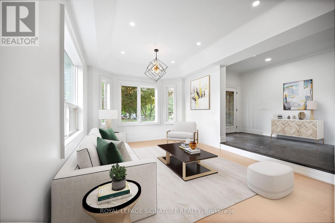
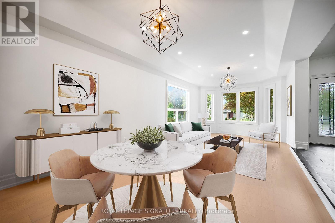
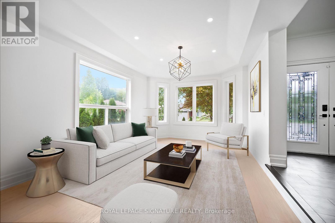
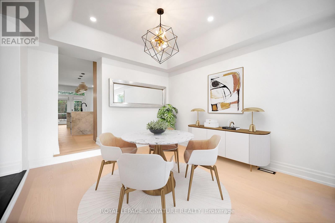
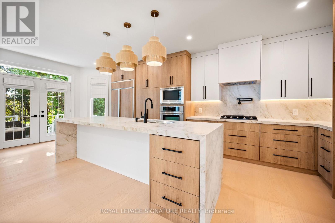
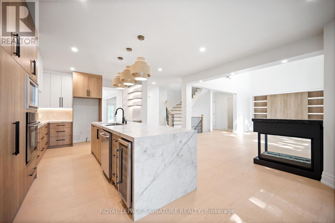
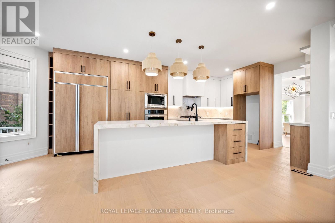
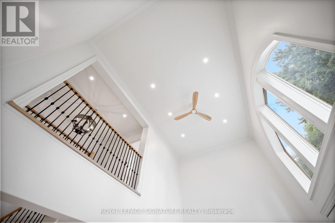
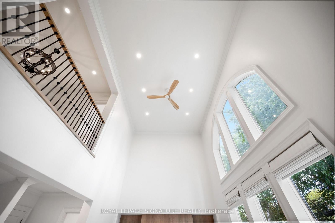
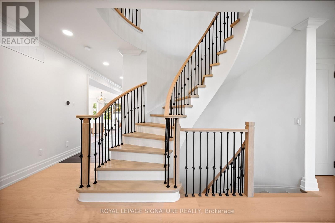
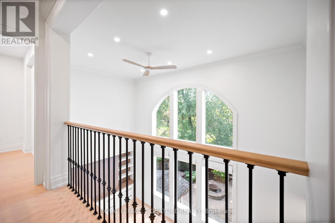
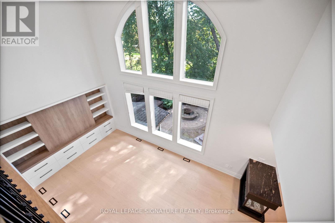
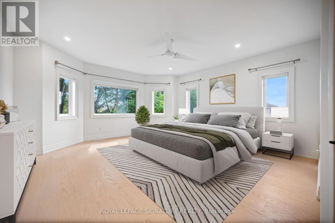
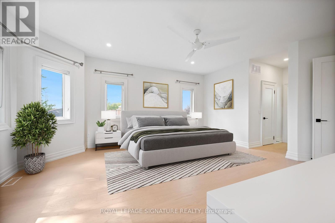
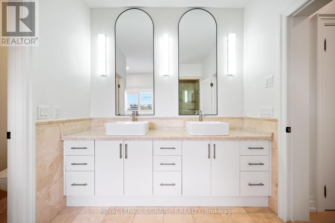
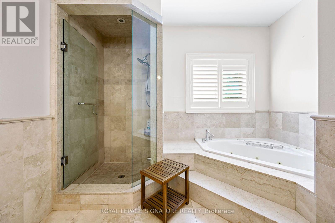
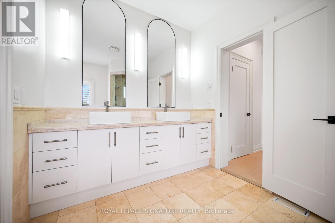
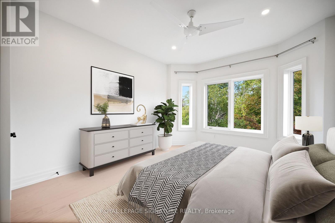
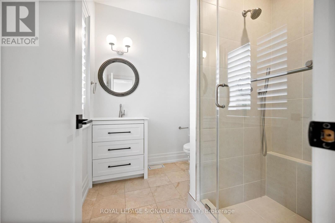
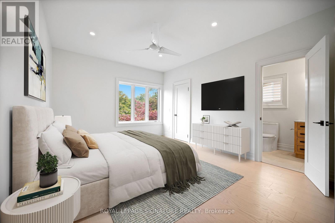
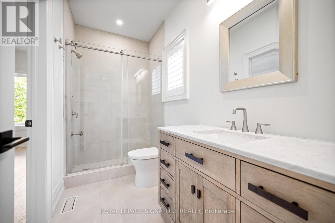
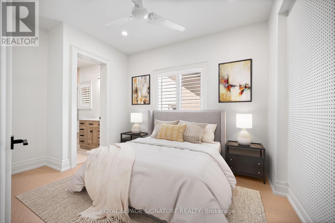
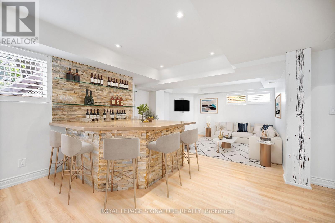
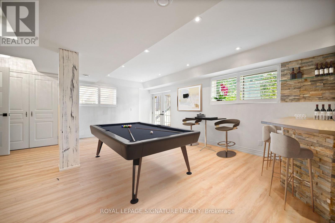
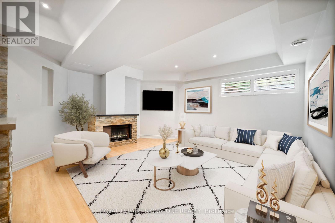
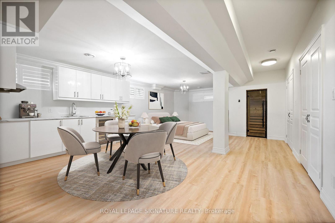
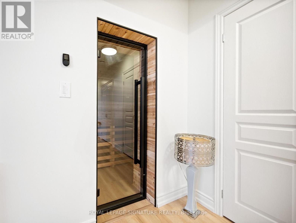
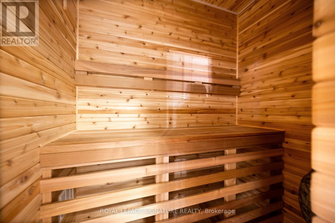
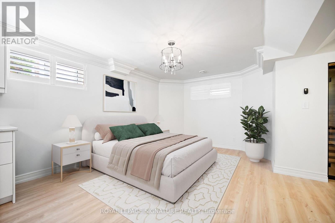
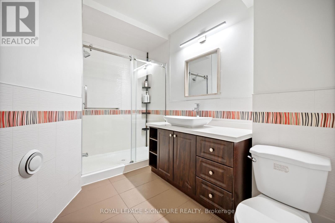
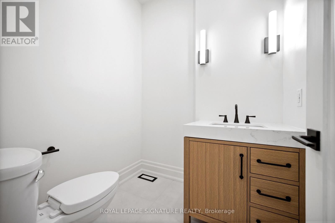
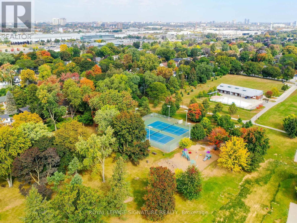
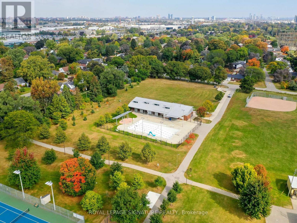
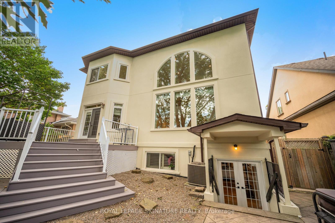
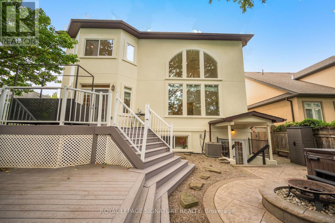
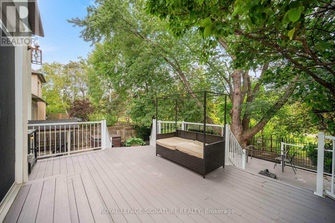
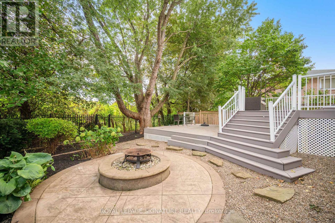
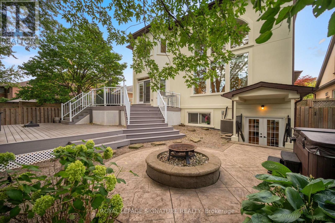
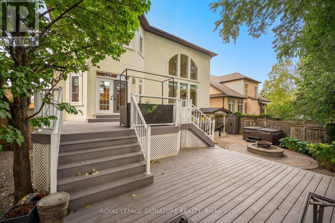
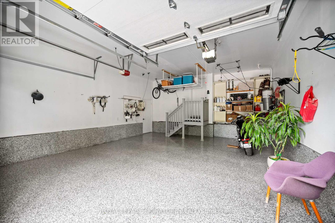
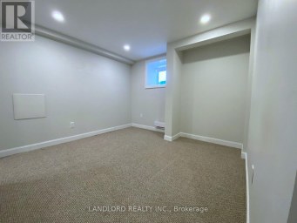
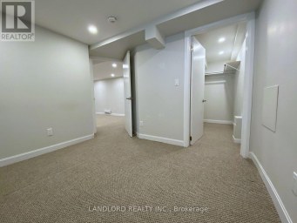
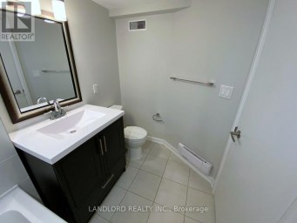
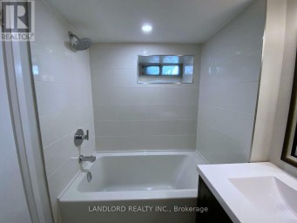
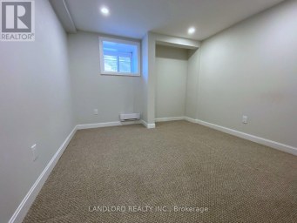
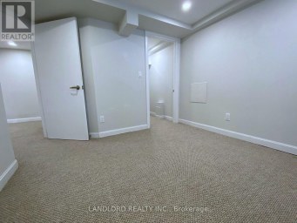
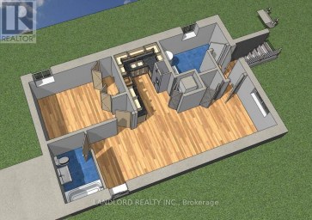
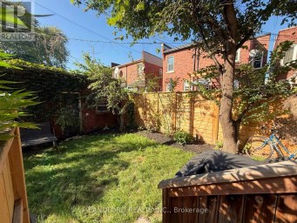
Custom-Built Luxury Home in a Prime Mississauga Neighbourhood! Just like new with $450K+ in improvements, this exceptional detached home offers 4,600+ sq. ft. of living space, including a finished basement, with steel-frame construction, striking modern design, and expansive windows. Sun-filled interiors feature spacious living/dining rooms with hardwood floors and a dramatic 18-ft cathedral-ceiling family room with oversized windows, a 3-way gas fireplace, and a custom feature wall with built-in shelving. Brand-new modern kitchen with built-in appliances, breakfast bar and walk-out to deck. Open-to-above spiral staircase with wrought-iron spindles adds a stunning architectural touch. The re-modelled primary suite offers a luxurious 5-piece ensuite and double closet. All bedrooms feature ensuite baths, hardwood floors, and large closets. The finished basement boasts heated floors, a walk-up to the patio, a large recreation room with a built-in bar, a media room with a gas fireplace, and a bedroom with a 3-piece ensuite and kitchenette-ideal for a nanny or extended family suite. Enjoy a private backyard oasis backing onto a walking trail, with brand-new composite deck, custom patio, firepit, hot tub and mature tree-lined yard-your own cottage in the city! Prime location near Applewood Village Plaza, West Acres Public School, Cawthra Park Secondary School, parks, outdoor pool and tennis courts. Excellent commuter access to the QEW, Dixie GO and Long Branch GO, and minutes to Sherway Gardens, shopping and Lake Ontario. (id:2471)

HARVEY KALLES REAL ESTATE LTD. Brokerage - Toronto
- 416-452-6249
- 416-441-2888
- rick@rickohomes.com
- Property Address: 762 DUCHESS DRIVE, Mississauga (Lakeview), Ontario, L4Y1H7
- Community Name: Lakeview
- Property Type: Single Family
- Title: Freehold
- Lot Size: 54.3 x 119.3 FT
- Acreage: 54.3 x 119.3 FT
- Sewage Type: Sanitary sewer
- Water Type: Municipal water
- Driveway: Garage
- Total Parking Spaces: 4
- Amenities Nearby: Park, Place of Worship, Public Transit, Schools
- Structure Style: House
- Style: Detached
- Storeys: 2
- Floor Space: 3000 - 3500 sqft
- Bedrooms: 4 + 1
- Bathrooms: 6-Total 2-Partial
- Basement Type: N/A (Finished), N/A
- Heating Type: Natural gas, Forced air
- Cooling: Central air conditioning
- Exterior Type: Stone, Stucco
- Fireplace Present: True
- Flooring: Hardwood, Laminate
- Foundation Type: Concrete
- Appliances Included: Dishwasher, Microwave, Oven, Range, Wine Fridge, Refrigerator
- Wooded area
- In-Law Suite
| Type | Level | Dimensions |
|---|---|---|
| Primary Bedroom | Second level | 5.39 m x 4.91 m |
| Bedroom 2 | Second level | 4.88 m x 3.66 m |
| Bedroom 3 | Second level | 5.52 m x 3.87 m |
| Media | Basement | 7.56 m x 5.15 m |
| Bedroom 4 | Basement | 7.56 m x 5.15 m |
| Recreational, Games room | Basement | 11.43 m x 6.43 m |
| Bedroom 5 | Basement | 7.56 m x 5.15 m |
| Living room | Main level | 7.04 m x 3.39 m |
| Dining room | Main level | 7.04 m x 3.39 m |
| Kitchen | Main level | 7.35 m x 3.39 m |
| Family room | Main level | 7.07 m x 3.84 m |
Listing Office: ROYAL LEPAGE SIGNATURE REALTY

This REALTOR.ca listing content is owned and licensed by REALTOR® members of The Canadian Real Estate Association. REALTOR®, MLS® and the associated logos are trademarks of the Canadian Real Estate Association. This website is operated by a brokerage or salesperson who is a member of The Canadian Real Estate Association and is licensed to trade residential and/or commercialreal estate. Any out of province listing content on this website is not intended to solicit a trade in real estate. Any consumers interested in out of province listings must contact a person who is licensed to trade in real estate in that province. All information displayed on this website is believed to be accurate but is not guaranteed and should be independently verified. No warranties or representations are made of any kind.


Great Opportunity To Own This Masterpiece Luxury Home In Central...
- 8 Beds
- 8 Baths
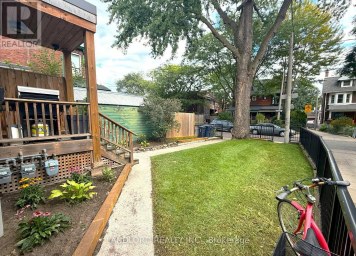
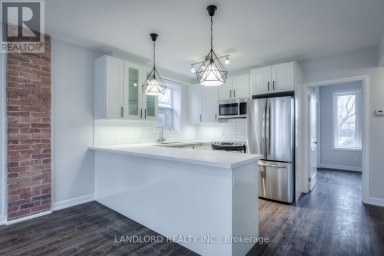
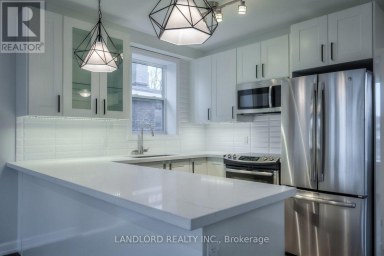
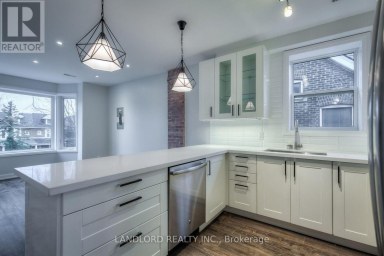
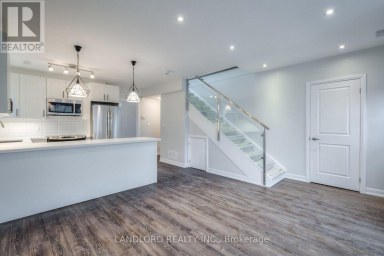
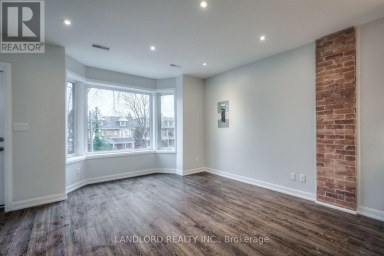
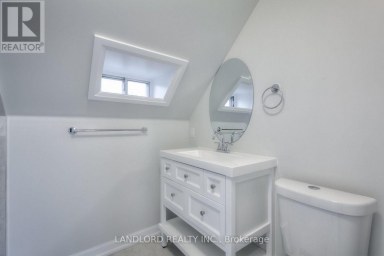
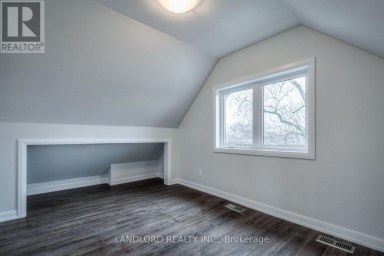
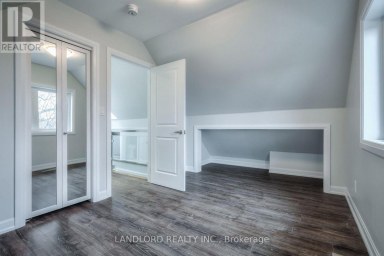
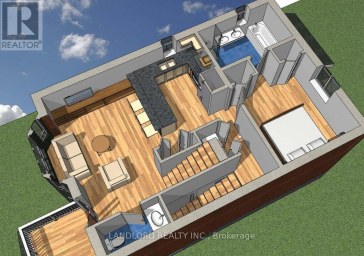
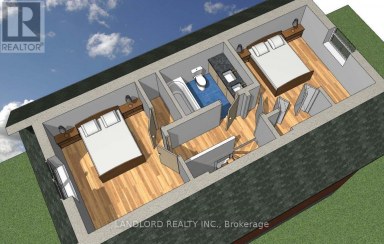
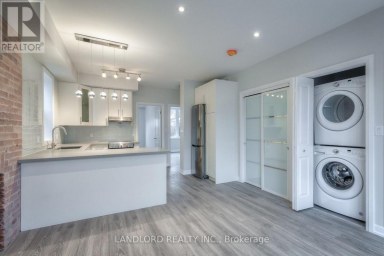
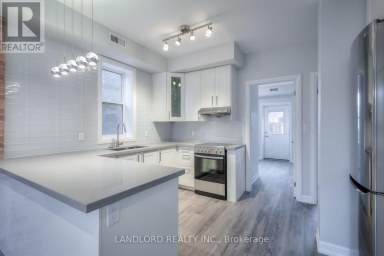
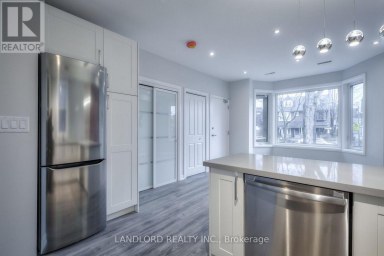
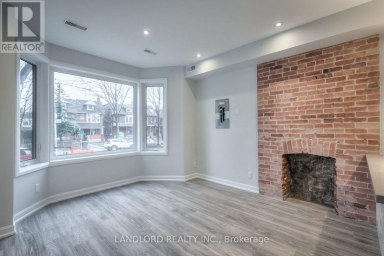
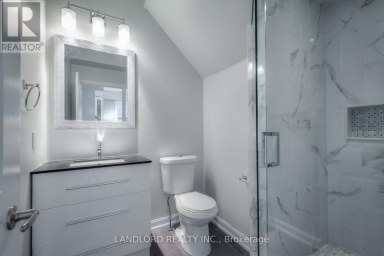
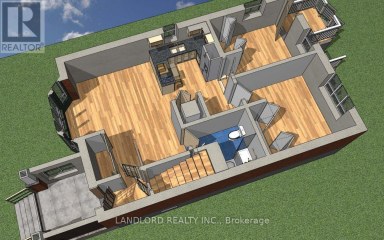
Truly turn-key & fully-leased legal triplex Roncesvalles! Full interior reconstruction...
- 6 Beds
- 4 Baths


Prestigious Joshua Creek! Exceptional 5 Bed, 5 Bath executive home...
- 5 Beds
- 6 Baths
This website is operated by a member of The Canadian Real Estate Association (CREA). The content on this website is owned or controlled by CREA. By accessing this website, the user agrees to be bound by these terms of use as amended from time to time, and agrees that these terms of use constitute a binding contract between the user, and CREA.
The content on this website is protected by copyright and other laws, and is intended solely for the private, non-commercial use by individuals. Any other reproduction, distribution or use of the content, in whole or in part, is specifically prohibited. Prohibited uses include commercial use, "screen scraping", "database scraping", and any other activity intended to collect, store, reorganize or manipulate the content of this website.
REALTOR®, REALTORS®, and the REALTOR® logo are certification marks that are owned by REALTOR® Canada Inc. and licensed exclusively to The Canadian Real Estate Association (CREA). These certification marks identify real estate professionals who are members of CREA and who must abide by CREA's By-Laws, Rules, and the REALTOR® Code. The MLS® trademark and the MLS® logo are owned by CREA and identify the professional real estate services provided by members of CREA.
The information contained on this website is based in whole or in part on information that is provided by members of CREA, who are responsible for its accuracy. CREA reproduces and distributes this information as a service for its members, and assumes no responsibility for its completeness or accuracy.
We may at any time amend these Terms of Use by updating this posting. All users of this site are bound by these amendments should they wish to continue accessing the website, and should therefore periodically visit this page to review any and all such amendments.