
Property Details
COACH HOUSE - 10 DEERFIELD COURT, Prince Edward County (Ameliasburg Ward), Ontario, K8N4Z1


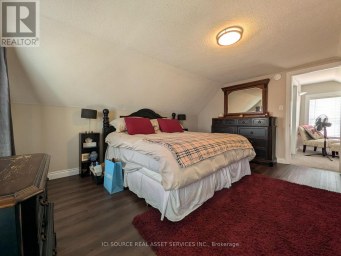
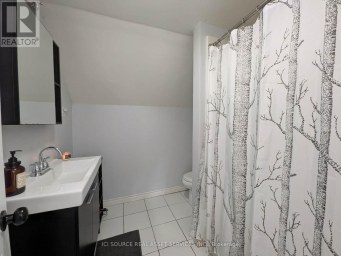
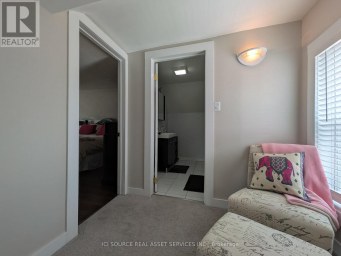
Welcome to this fully furnished coach house, privately set above a stunning three-bay garage in beautiful Prince Edward County. With board-and-batten siding, stone accents, mature ever greensand open lawns, this charming retreat offers the peace of country living with the comforts of a modern suite. Your own private entrance with keyless entry leads upstairs to a bright, airy one-bedroom layout with dramatic vaulted ceilings, oversized windows and pastoral views. The open living area is warmly appointed with elegant, character-rich furnishings, including a tufted sofa, gilded accent tables and antique-inspired pieces. The kitchenette has a double stainless sink with pull-down faucet, dishwasher, fridge, microwave, rustic shelving and ample cabinetry, plus a charming bistro dining nook beneath industrial lighting. The sun-filled bedroom is a quiet retreat, and the three-piece bath features a modern vessel sink, corner glass shower and over-toilet storage. Double closets provide practical storage. Enjoy the convenience of private in-suite laundry, private garage parking, and year-round comfort with a ductless heat pump/air conditioner. Durable plank flooring and a crisp, move-in-ready finish mean there's nothing to do but unpack. Located minutes to renowned wineries, Sandbanks beaches, farm-to-table dining and the shops of Picton, this is a wonderful home base for enjoying all the County has to offer. Simply bring your suitcase and settle in! Apartment fully furnished with the option of removing furnishings and providing an empty space. (id:2471)

HARVEY KALLES REAL ESTATE LTD. Brokerage - Toronto
- 416-452-6249
- 416-441-2888
- rick@rickohomes.com
- Property Address: COACH HOUSE - 10 DEERFIELD COURT, Prince Edward County (Ameliasburg Ward), Ontario, K8N4Z1
- Community Name: Ameliasburg Ward
- Property Type: Single Family
- Title: Freehold
- Lot Size: 430 x 170 FT
- Acreage: 430 x 170 FT
- Sewage Type: Septic System
- Water Type: Dug Well
- Driveway: Attached Garage, Garage
- Total Parking Spaces: 2
- Amenities Nearby: Park, Place of Worship, Schools
- Structure Style: House
- Style: Detached
- Storeys: 1.5
- Floor Space: 700 - 1100 sqft
- Building Age: 6 to 15 years
- Bedrooms: 1
- Bathrooms: 1-Total
- Basement Type: N/A (Finished)
- Heating Type: Electric, Heat Pump
- Cooling: Wall unit
- Exterior Type: Wood
- Foundation Type: Block
- Appliances Included: Water Heater, Water softener, Water Treatment
- Conservation/green belt
- Lighting
- Dry
- School Bus
| Type | Level | Dimensions |
|---|---|---|
| Kitchen | Upper Level | 10 m x 10 m |
| Living room | Upper Level | 0.61 m x 23 m |
| Bedroom | Upper Level | 10 m x 10 m |
Listing Office: SOTHEBY'S INTERNATIONAL REALTY CANADA

This REALTOR.ca listing content is owned and licensed by REALTOR® members of The Canadian Real Estate Association. REALTOR®, MLS® and the associated logos are trademarks of the Canadian Real Estate Association. This website is operated by a brokerage or salesperson who is a member of The Canadian Real Estate Association and is licensed to trade residential and/or commercialreal estate. Any out of province listing content on this website is not intended to solicit a trade in real estate. Any consumers interested in out of province listings must contact a person who is licensed to trade in real estate in that province. All information displayed on this website is believed to be accurate but is not guaranteed and should be independently verified. No warranties or representations are made of any kind.
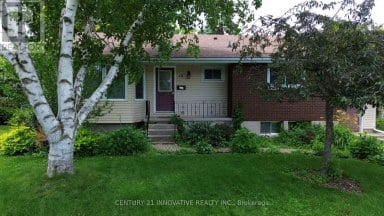
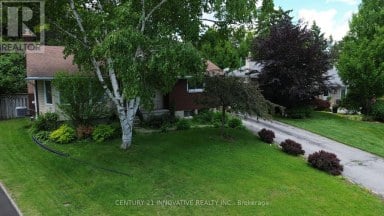
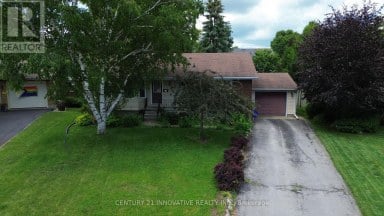
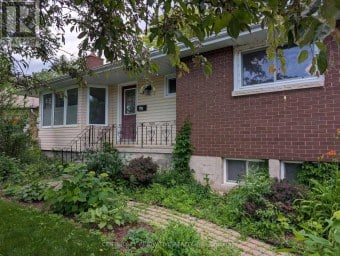
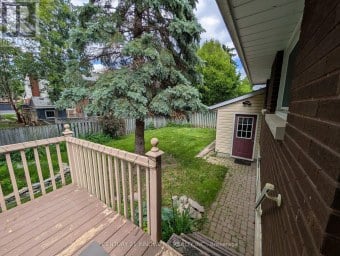
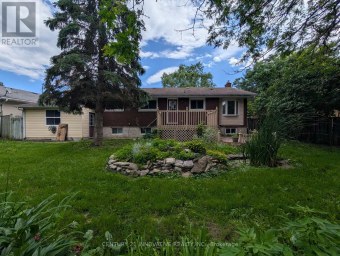
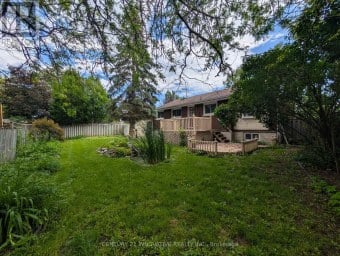
Welcome to this well-maintained 3-bedroom bungalow, ideally located on a...
- 3 Beds
- 1 Baths


Located at the heart of a beautiful campground, this newly...
- 3 Beds
- 3 Baths
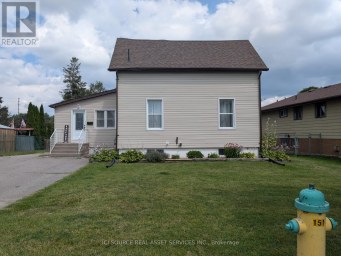
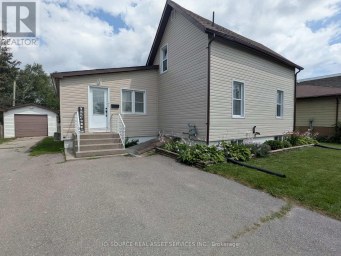
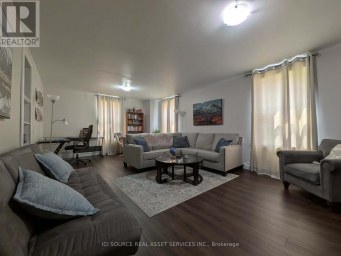
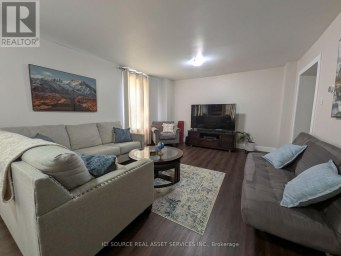
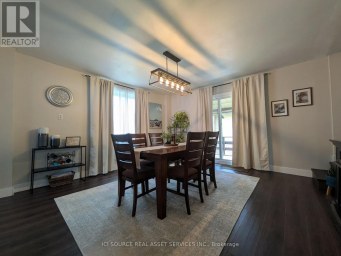
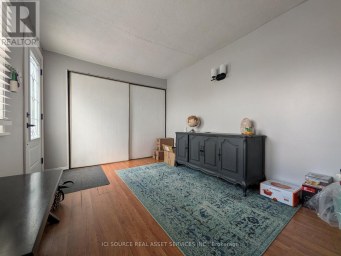
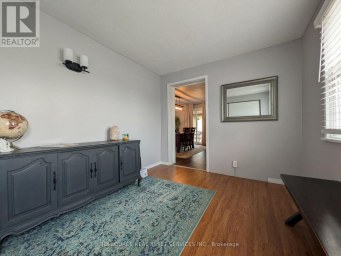
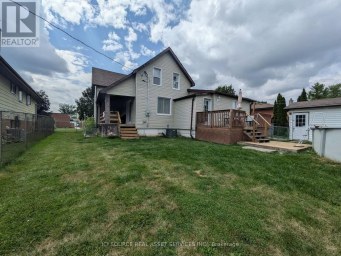
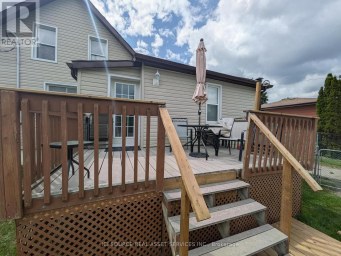
Spacious 3-Bedroom Home with Fenced Yard & Garage. Welcome to...
- 3 Beds
- 2 Baths
This website is operated by a member of The Canadian Real Estate Association (CREA). The content on this website is owned or controlled by CREA. By accessing this website, the user agrees to be bound by these terms of use as amended from time to time, and agrees that these terms of use constitute a binding contract between the user, and CREA.
The content on this website is protected by copyright and other laws, and is intended solely for the private, non-commercial use by individuals. Any other reproduction, distribution or use of the content, in whole or in part, is specifically prohibited. Prohibited uses include commercial use, "screen scraping", "database scraping", and any other activity intended to collect, store, reorganize or manipulate the content of this website.
REALTOR®, REALTORS®, and the REALTOR® logo are certification marks that are owned by REALTOR® Canada Inc. and licensed exclusively to The Canadian Real Estate Association (CREA). These certification marks identify real estate professionals who are members of CREA and who must abide by CREA's By-Laws, Rules, and the REALTOR® Code. The MLS® trademark and the MLS® logo are owned by CREA and identify the professional real estate services provided by members of CREA.
The information contained on this website is based in whole or in part on information that is provided by members of CREA, who are responsible for its accuracy. CREA reproduces and distributes this information as a service for its members, and assumes no responsibility for its completeness or accuracy.
We may at any time amend these Terms of Use by updating this posting. All users of this site are bound by these amendments should they wish to continue accessing the website, and should therefore periodically visit this page to review any and all such amendments.