
Property Details
TH69 - 75 EASTDALE AVENUE, Toronto (Crescent Town), Ontario, M4C5N3


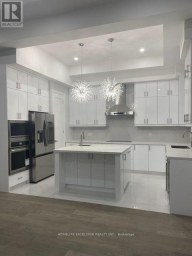
Welcome to TH69 at 75 Eastdale Avenue, a spacious 4-bedroom, 2-bathroom townhouse in the heart of Danforth Village! Spread across three levels, this bright and inviting home features an open-concept main floor with a functional kitchen, dedicated dining area, generous living space, and central air conditioning. The second and third floors each offer two well-proportioned bedrooms and a full bathroom, providing comfort and privacy for families, professionals, or students. Ideally located just north of Danforth and Main, residents enjoy easy access to shopping, restaurants, grocery stores, parks, and transit, with Danforth GO Station just a 13-minute walk away. Boasting an 86 Walk Score and 85 Transit Score, this location offers exceptional convenience and connectivity. Enjoy access to building amenities, including a fully equipped fitness centre, party room, and convenient Resident Portal for rent payments and maintenance requests. All utilities are separately metered/billed. Parking available for $125/month. Students and newcomers welcome! Photos have been virtually staged. Advertised rent reflects the net effective rent with a one-month-free incentive on a 13-month lease. Actual monthly rent is $4,000. (id:2471)

HARVEY KALLES REAL ESTATE LTD. Brokerage - Toronto
- 416-452-6249
- 416-441-2888
- rick@rickohomes.com
- Property Address: TH69 - 75 EASTDALE AVENUE, Toronto (Crescent Town), Ontario, M4C5N3
- Community Name: Crescent Town
- Property Type: Single Family
- Title: Freehold
- Lot Size: 421.2 FT
- Acreage: 421.2 FT
- Sewage Type: Sanitary sewer
- Water Type: Municipal water
- Driveway: No Garage
- Maintenance Fee: 0.00
- Structure Style: Row / Townhouse
- Style: Attached
- Storeys: 2
- Floor Space: 1100 - 1500 sqft
- Bedrooms: 4
- Bathrooms: 2-Total
- Basement Type: None
- Heating Type: Other, Radiant heat
- Cooling: None
- Exterior Type: Brick
- Flooring: Porcelain Tile, Vinyl
- Foundation Type: Concrete
- Appliances Included: Water meter
- Carpet Free
| Type | Level | Dimensions |
|---|---|---|
| Bedroom | Second level | 3.93 m x 3.02 m |
| Bedroom 2 | Second level | 3.36 m x 2.41 m |
| Bedroom 3 | Third level | 3.36 m x 2.73 m |
| Bedroom 4 | Third level | 3.36 m x 2.73 m |
| Recreational, Games room | Basement | 4.97 m x 5.28 m |
| Kitchen | Ground level | 3.21 m x 3.16 m |
| Dining room | Ground level | 3.22 m x 2.18 m |
| Living room | Ground level | 5.15 m x 3.33 m |
Listing Office: VALERY REAL ESTATE INC.

This REALTOR.ca listing content is owned and licensed by REALTOR® members of The Canadian Real Estate Association. REALTOR®, MLS® and the associated logos are trademarks of the Canadian Real Estate Association. This website is operated by a brokerage or salesperson who is a member of The Canadian Real Estate Association and is licensed to trade residential and/or commercialreal estate. Any out of province listing content on this website is not intended to solicit a trade in real estate. Any consumers interested in out of province listings must contact a person who is licensed to trade in real estate in that province. All information displayed on this website is believed to be accurate but is not guaranteed and should be independently verified. No warranties or representations are made of any kind.


Prime Yonge And Sheppard Location. Nestled In A Quiet, Family...
- 6 Beds
- 2 Baths

Price is Negotiable. Can Use For Office, Home Or Other....
- 6 Beds
- 3 Baths




Beautiful 2-Storey luxury custom home, Stone interlocked Double driveway, 11Ft...
- 5 Beds
- 7 Baths
This website is operated by a member of The Canadian Real Estate Association (CREA). The content on this website is owned or controlled by CREA. By accessing this website, the user agrees to be bound by these terms of use as amended from time to time, and agrees that these terms of use constitute a binding contract between the user, and CREA.
The content on this website is protected by copyright and other laws, and is intended solely for the private, non-commercial use by individuals. Any other reproduction, distribution or use of the content, in whole or in part, is specifically prohibited. Prohibited uses include commercial use, "screen scraping", "database scraping", and any other activity intended to collect, store, reorganize or manipulate the content of this website.
REALTOR®, REALTORS®, and the REALTOR® logo are certification marks that are owned by REALTOR® Canada Inc. and licensed exclusively to The Canadian Real Estate Association (CREA). These certification marks identify real estate professionals who are members of CREA and who must abide by CREA's By-Laws, Rules, and the REALTOR® Code. The MLS® trademark and the MLS® logo are owned by CREA and identify the professional real estate services provided by members of CREA.
The information contained on this website is based in whole or in part on information that is provided by members of CREA, who are responsible for its accuracy. CREA reproduces and distributes this information as a service for its members, and assumes no responsibility for its completeness or accuracy.
We may at any time amend these Terms of Use by updating this posting. All users of this site are bound by these amendments should they wish to continue accessing the website, and should therefore periodically visit this page to review any and all such amendments.